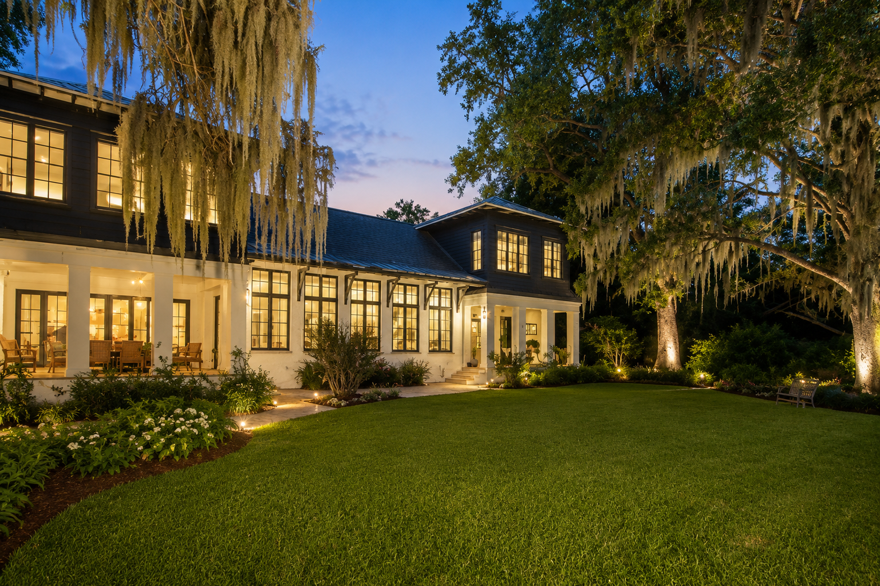
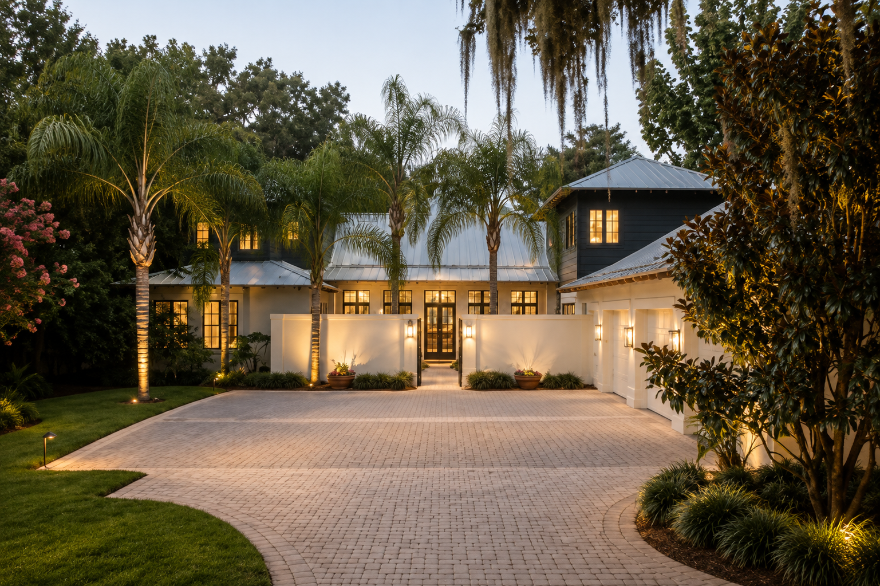
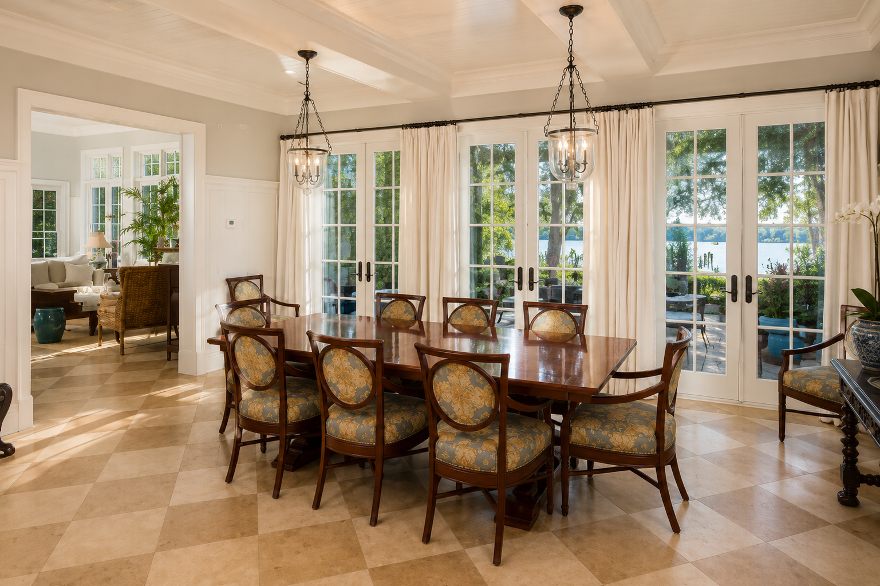
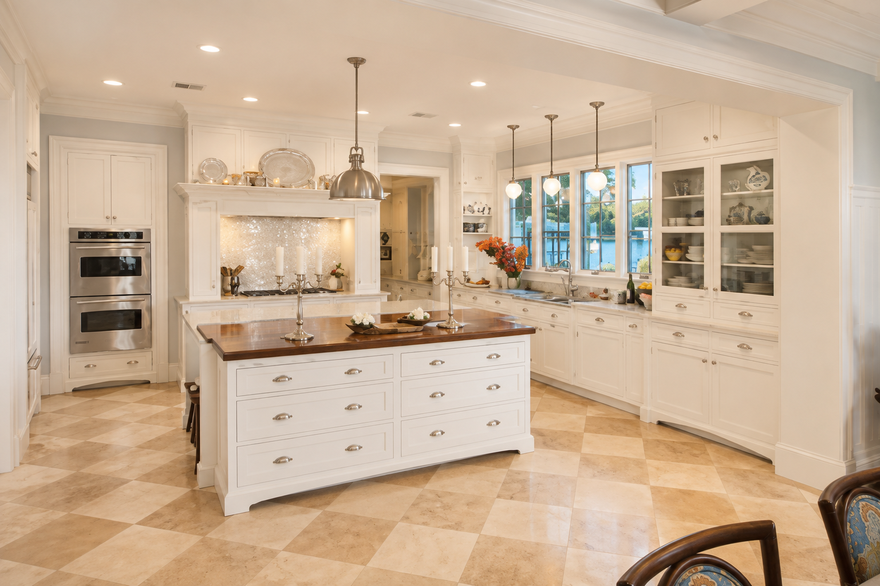
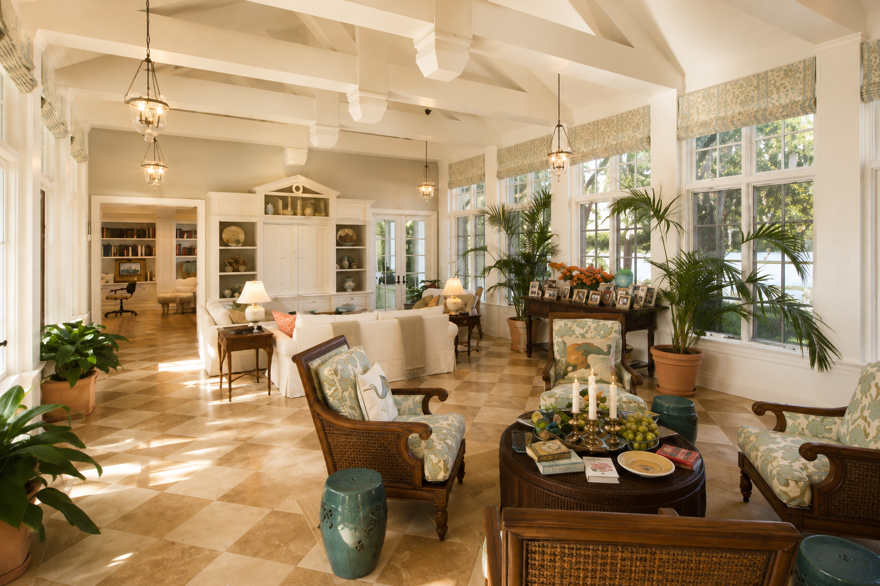
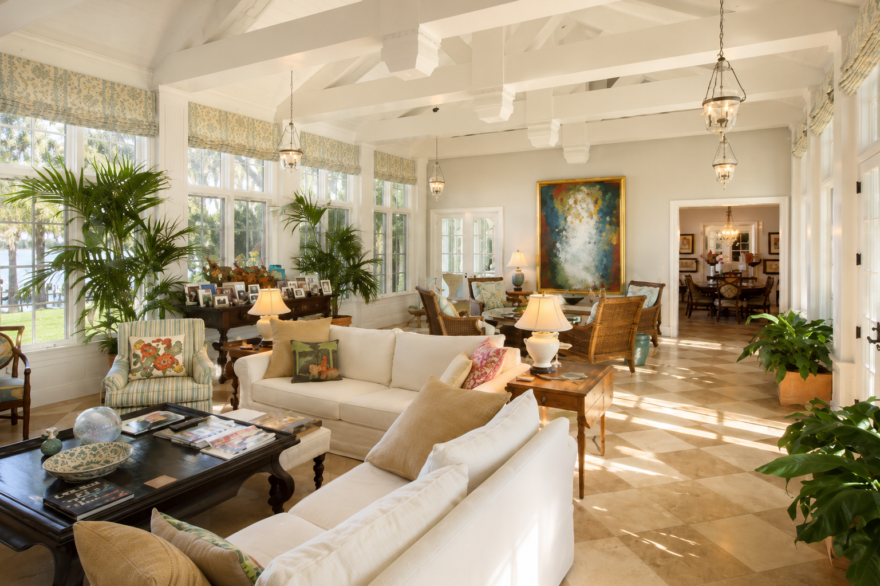
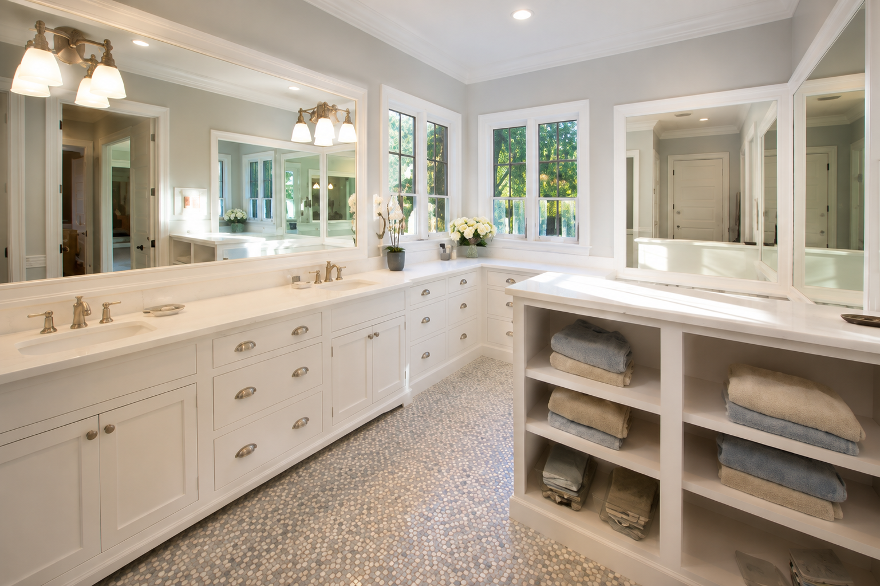
Transitional is the middle ground, and it is where most of our clients land. Here it means a traditional Florida lake house on the outside, with a standing seam metal roof and porches deep enough to actually live on, and a plan inside that opens up the way people use a house now.
The great room sits under a vaulted ceiling on painted timber trusses and runs straight through to the dining room and the kitchen with no wall between them. Checkerboard travertine carries across all three, which is what holds the openness together. Without a continuous floor, an open plan reads as one oversized room rather than several connected ones.
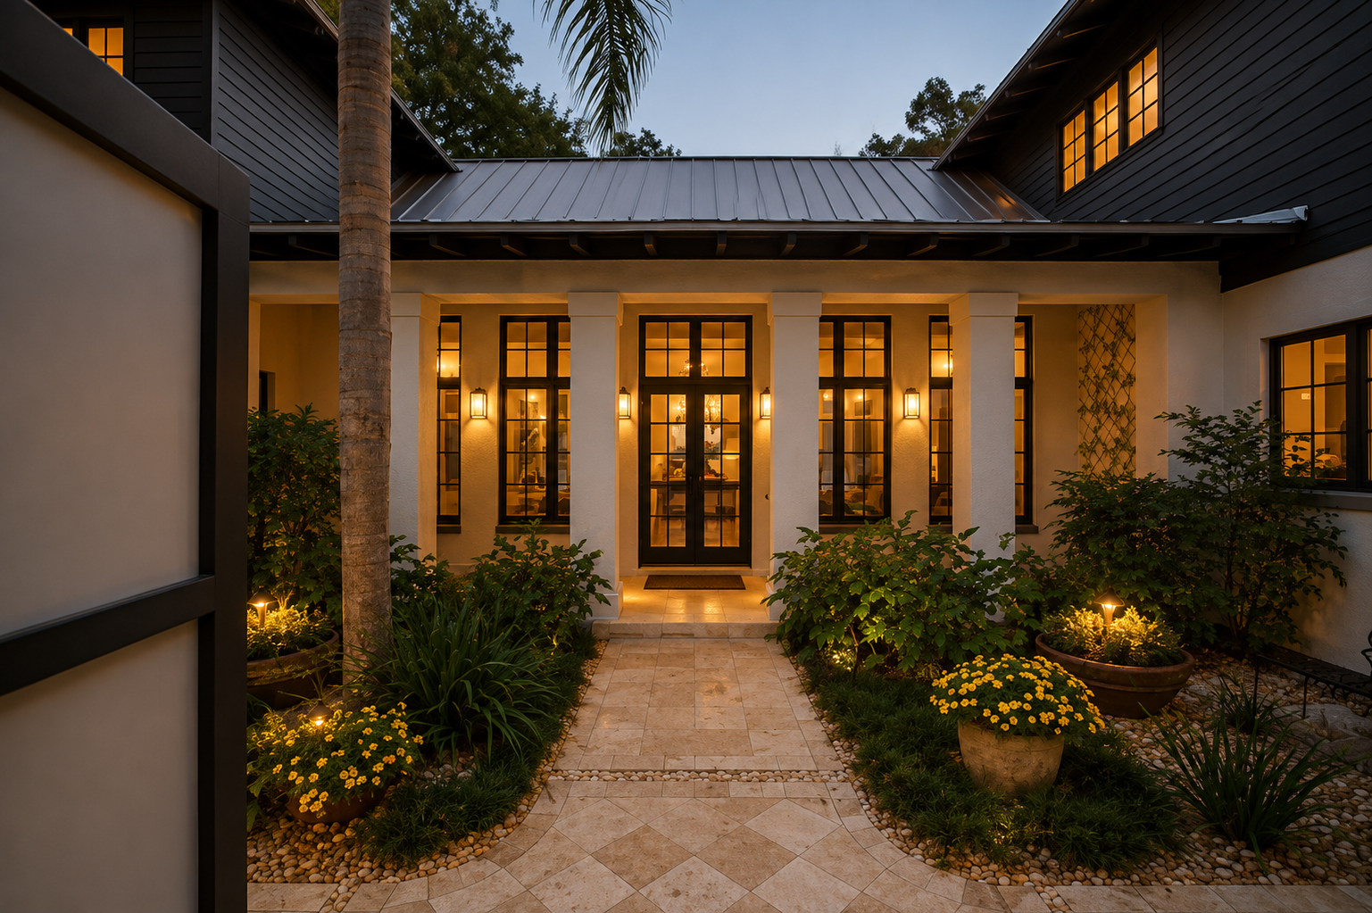
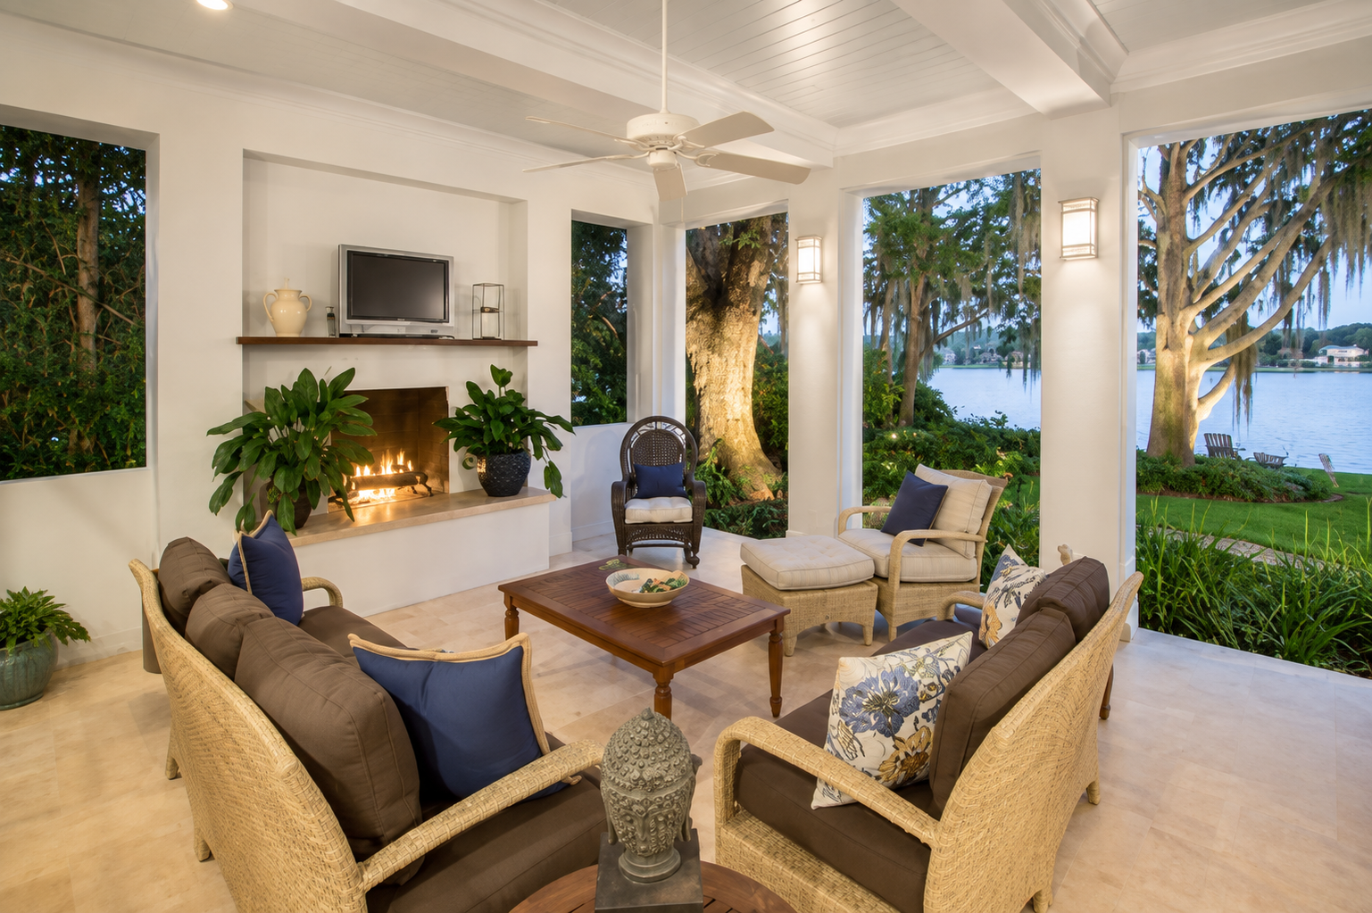
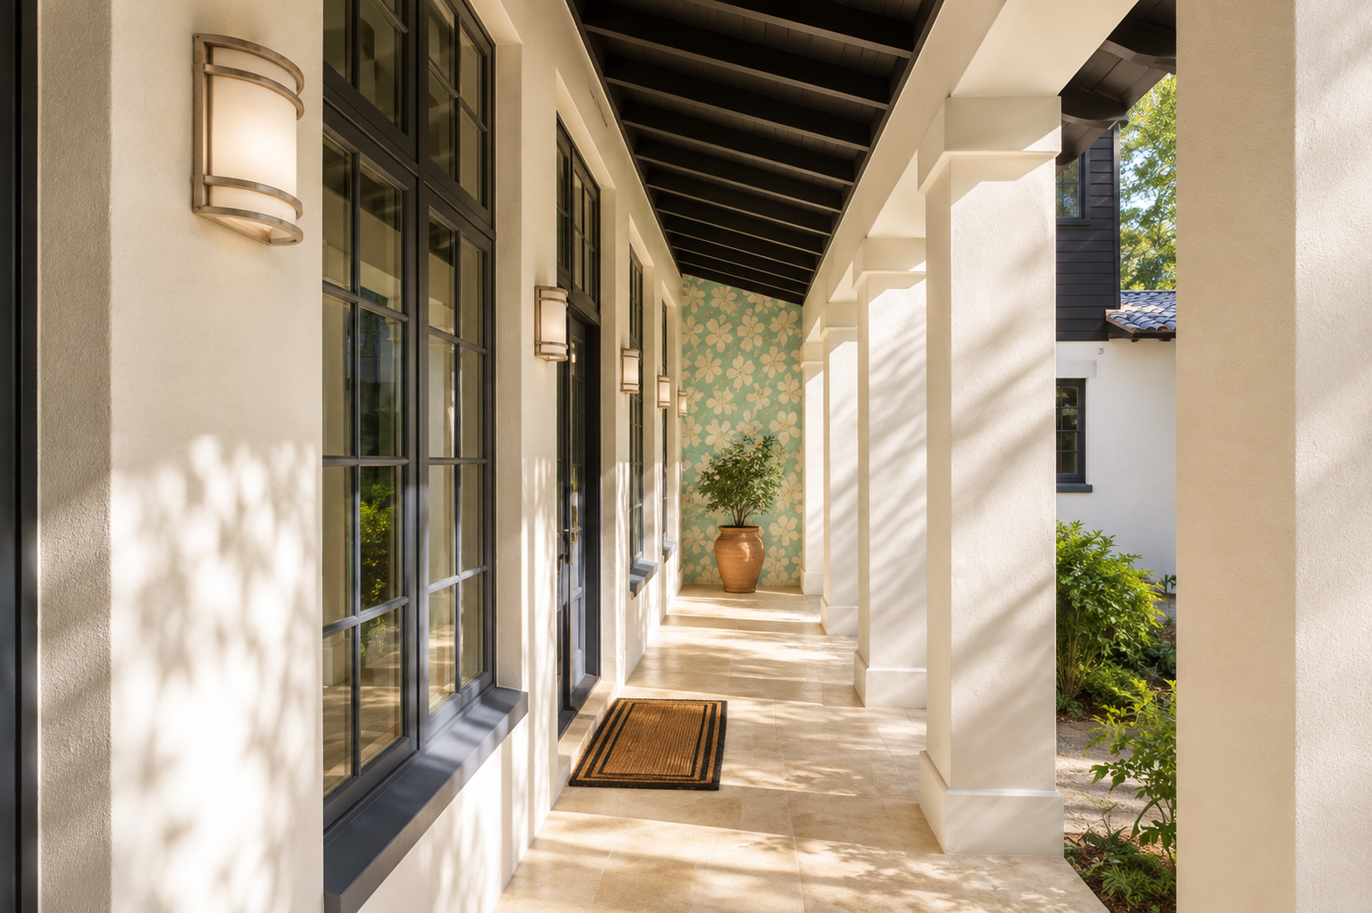
Outside, a covered porch runs the lake side of the house with its own fireplace, and a colonnade with a dark stained wood ceiling wraps the entry. The live oaks were left where they stood, close enough that the moss hangs over the porch roof.