A Craftsman house that commits all the way to the craft.
Location
Central Florida
Style
Craftsman Bungalow
Scope
New Custom Home Build
Completed
####
About This Home
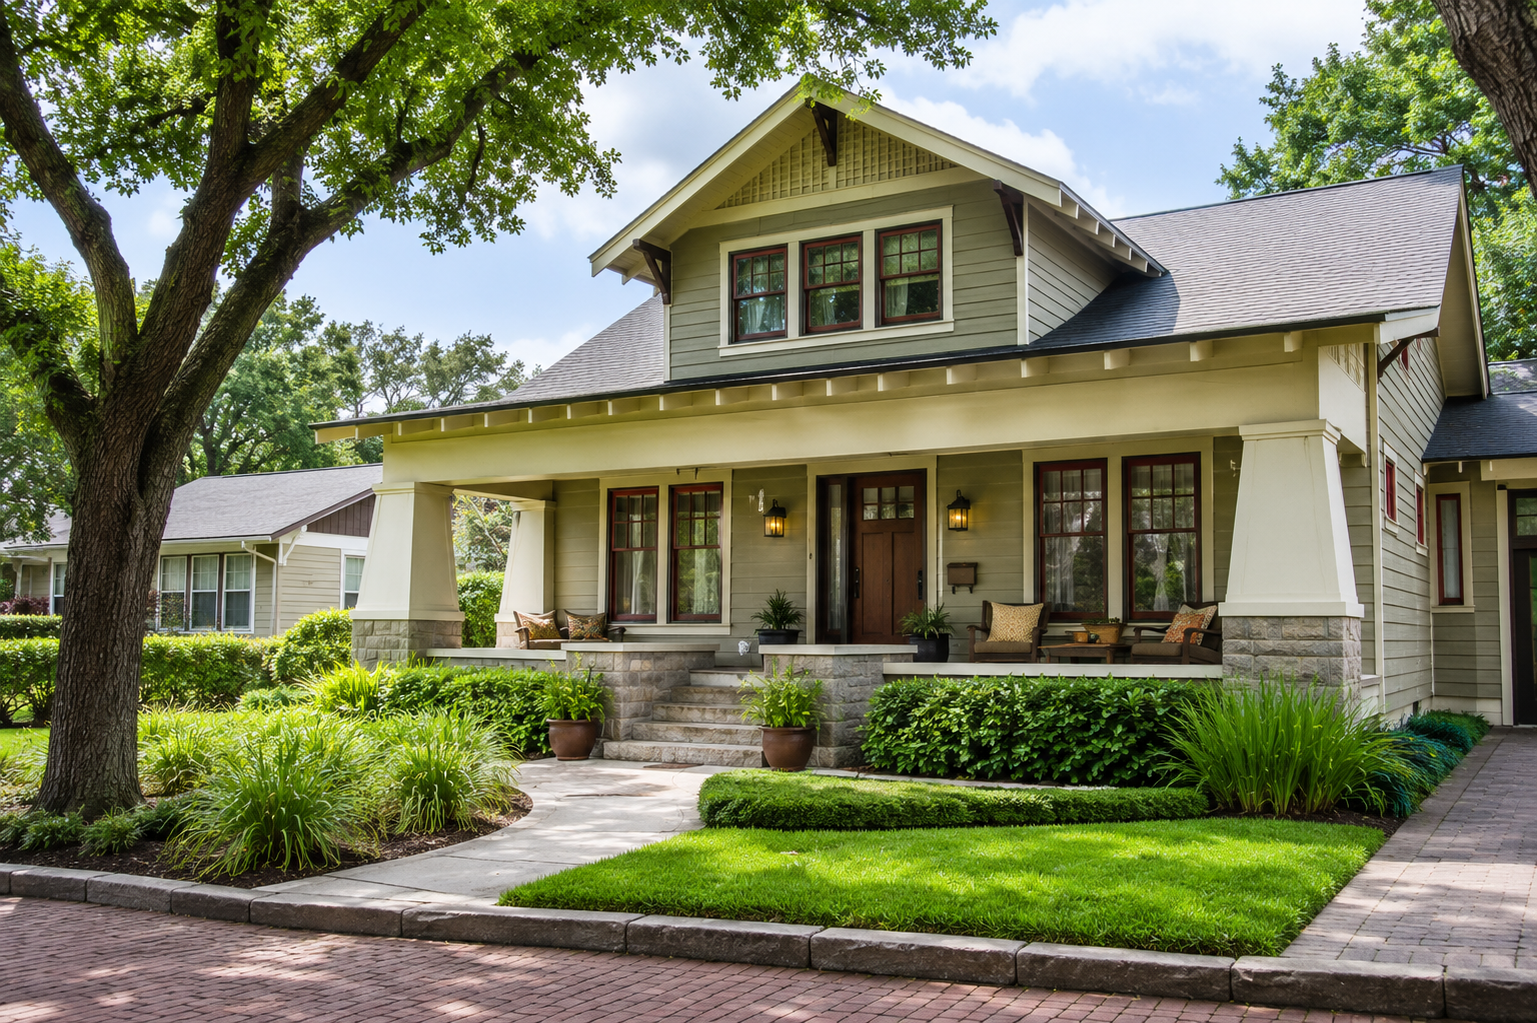
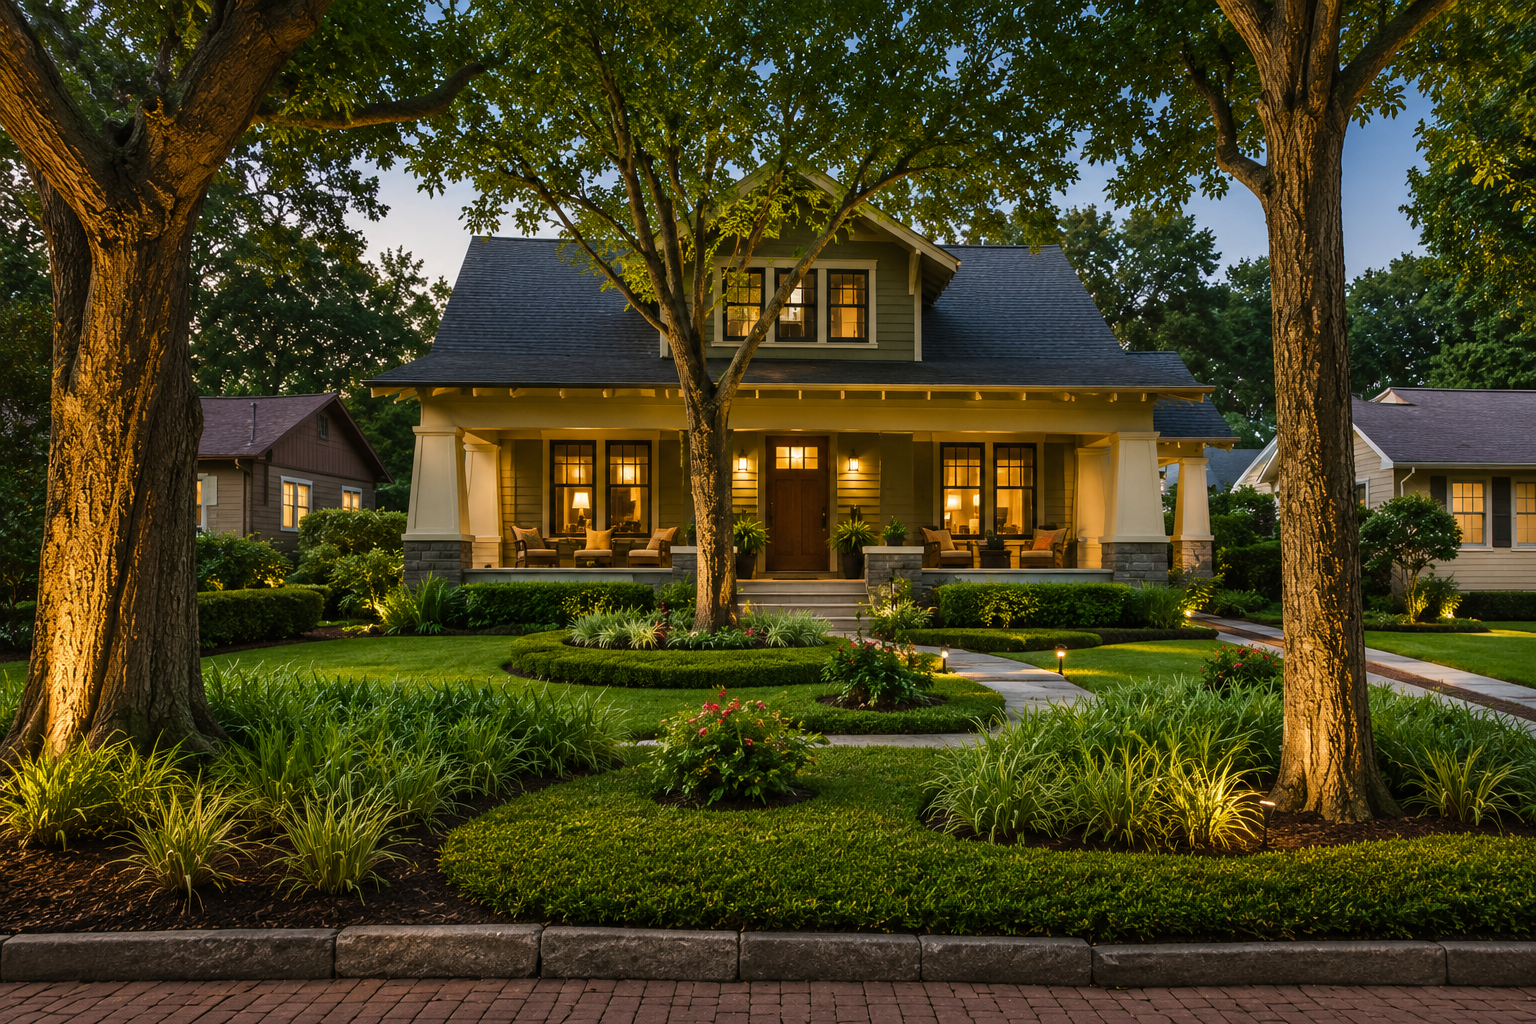
The front of the house is Craftsman in the traditional sense. Tapered columns rest on masonry piers, a deep porch sits beneath a low gable, and a dormer breaks the roofline above it. Mature oaks shade the whole elevation from an established street.
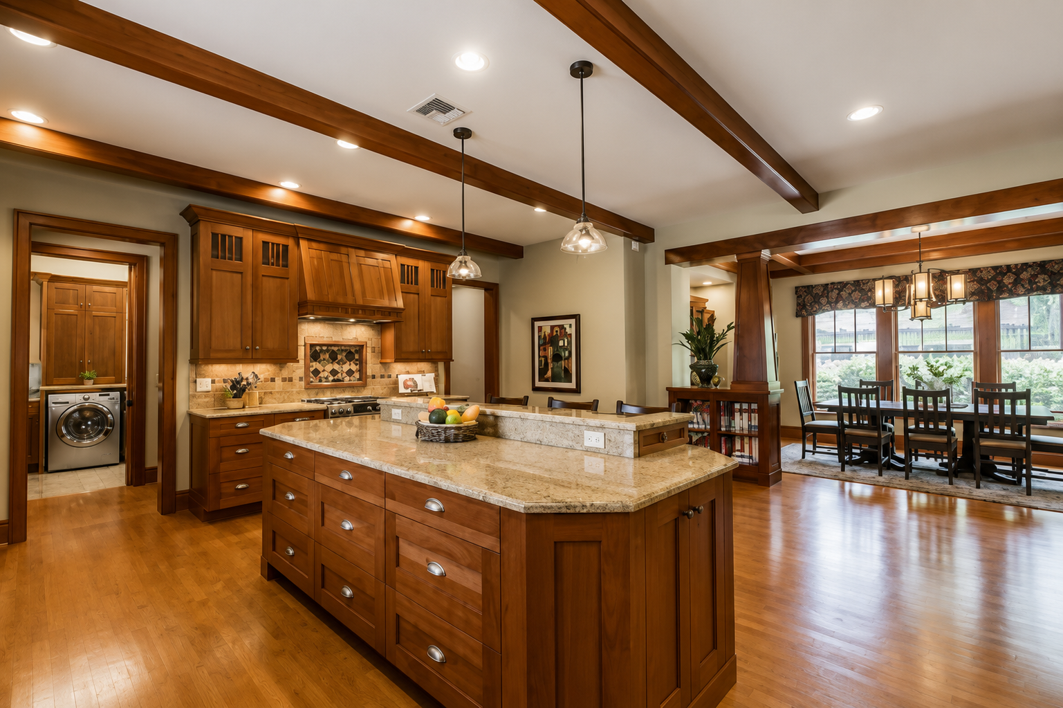
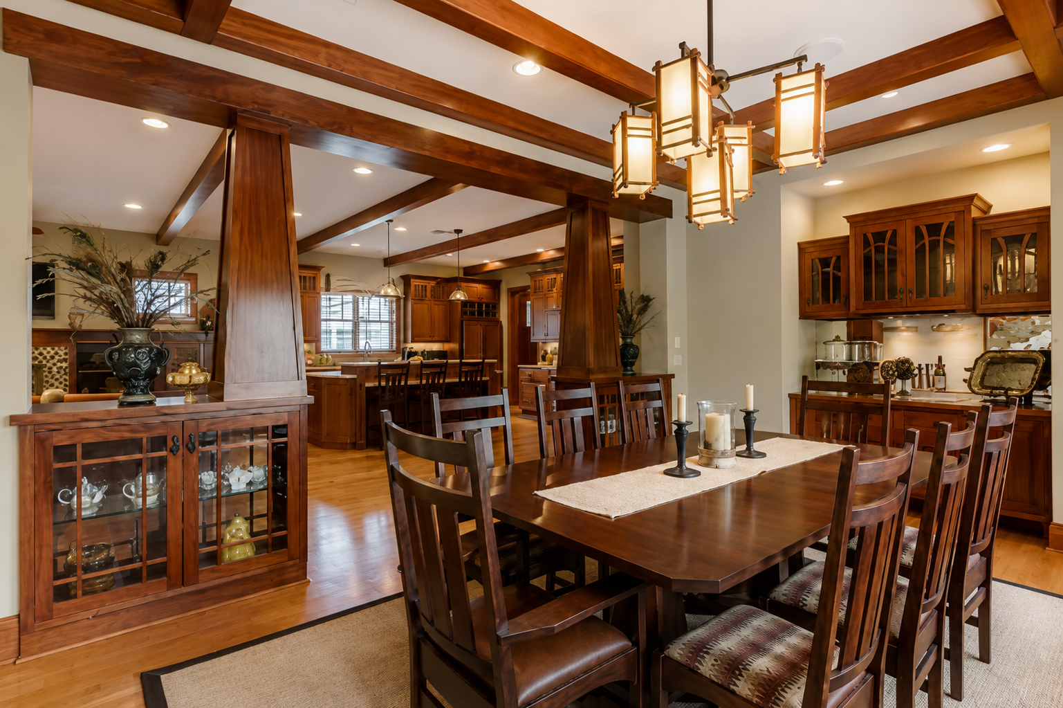
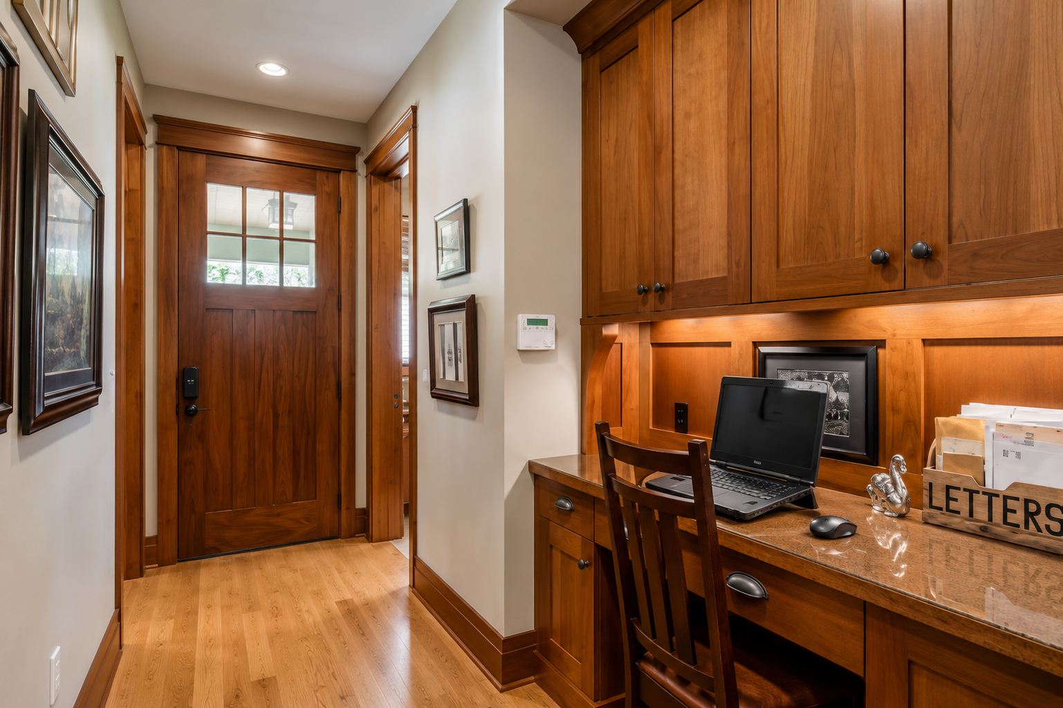
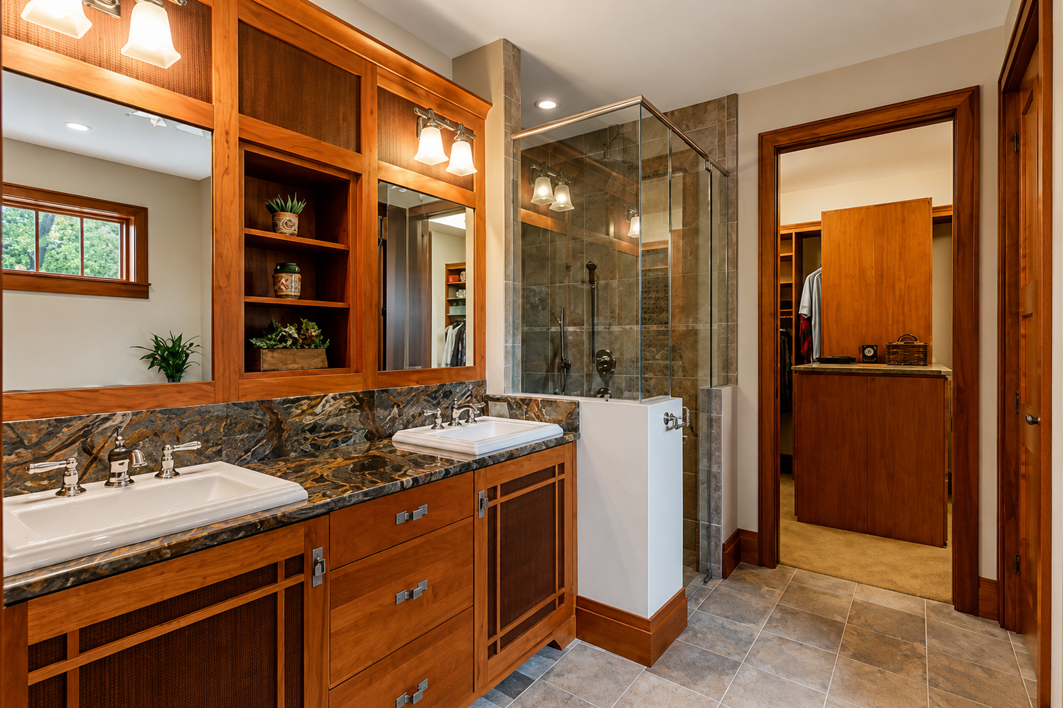
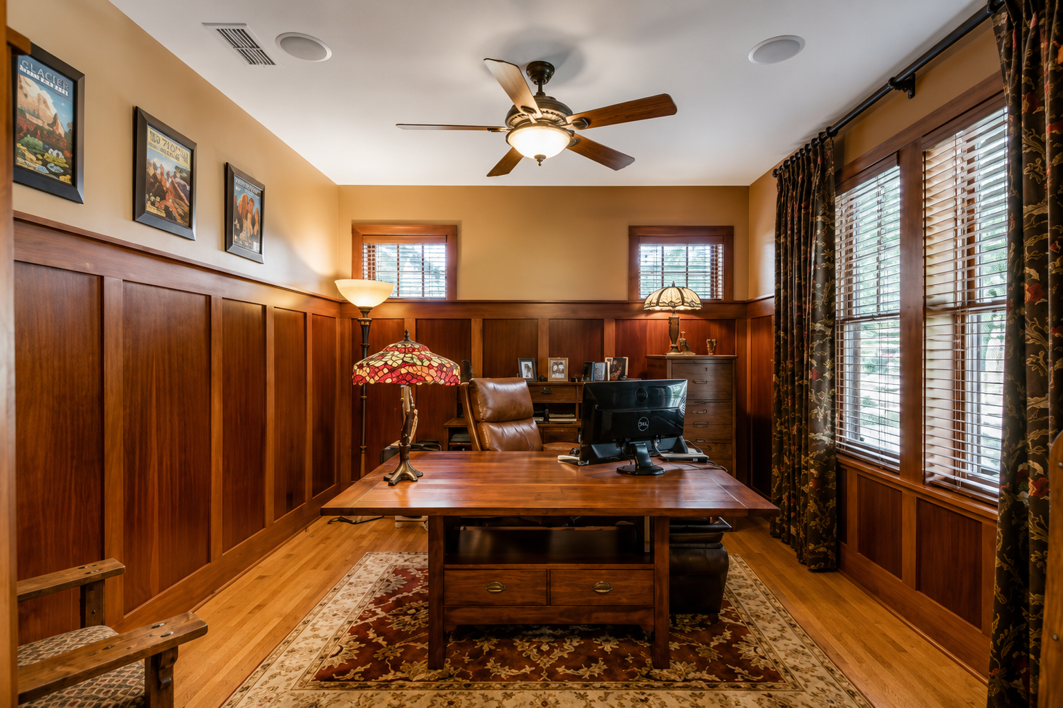
Inside, the millwork carries the house. Stained cabinetry runs through the kitchen, the laundry, the baths, and the study, and paneled wainscoting wraps the entry and the office. Exposed beams cross the ceilings in the kitchen, dining, and living areas, while a built-in china cabinet with leaded glass doors anchors the dining room. Even the pendants and the dining chandelier use art glass that matches the woodwork instead of approximating it.
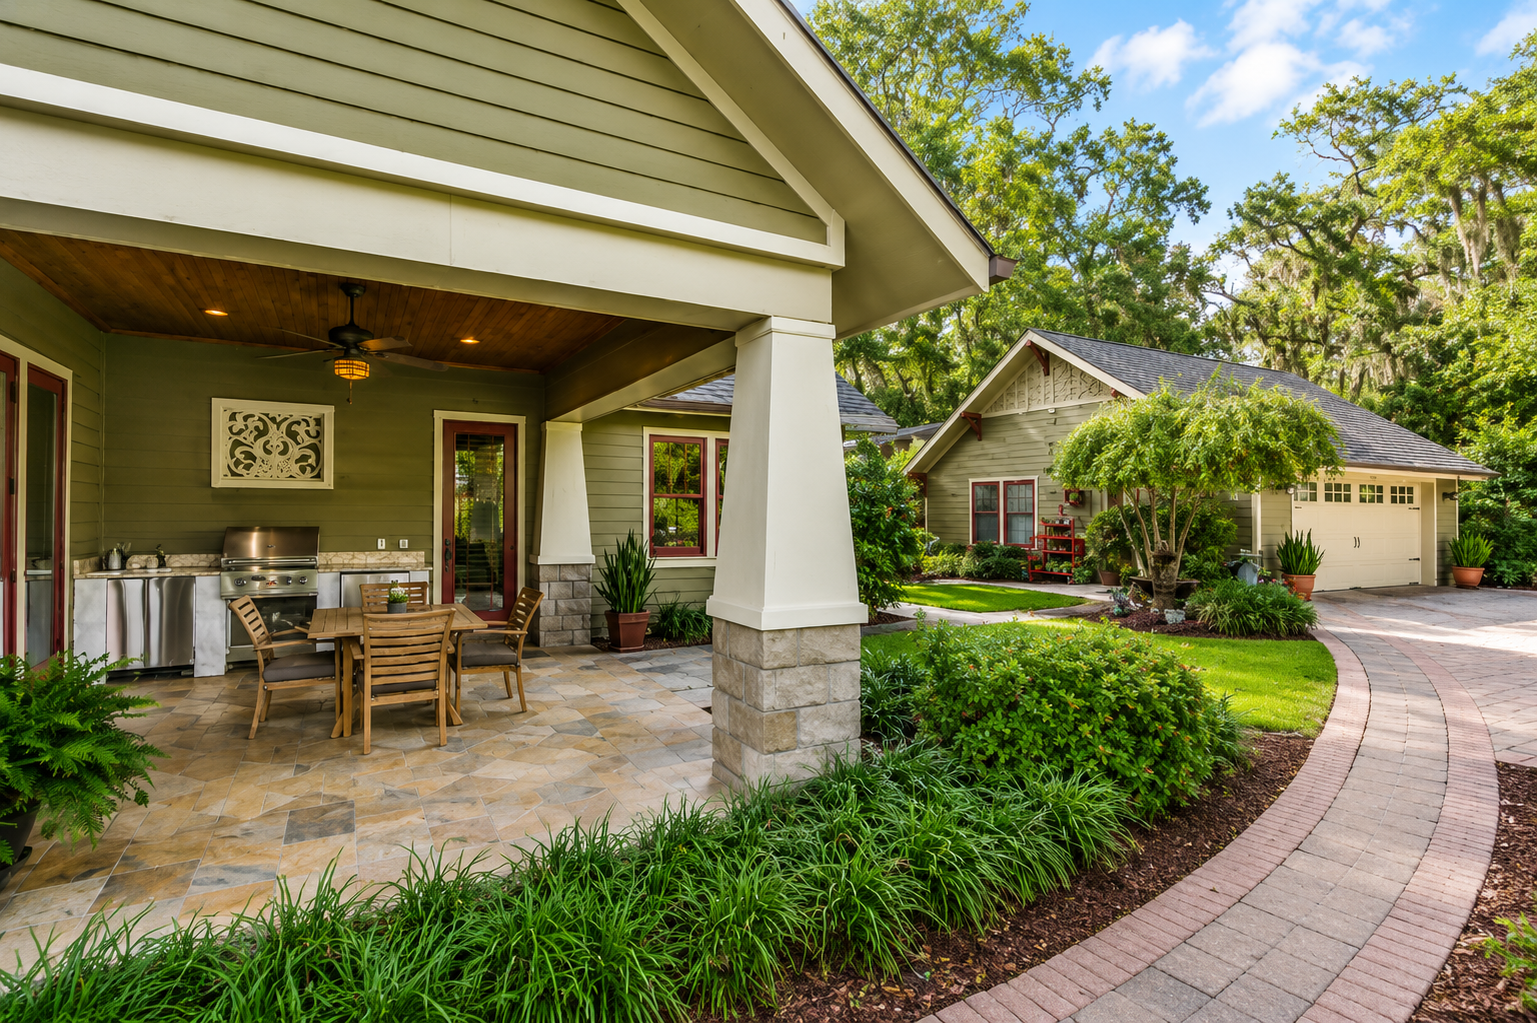
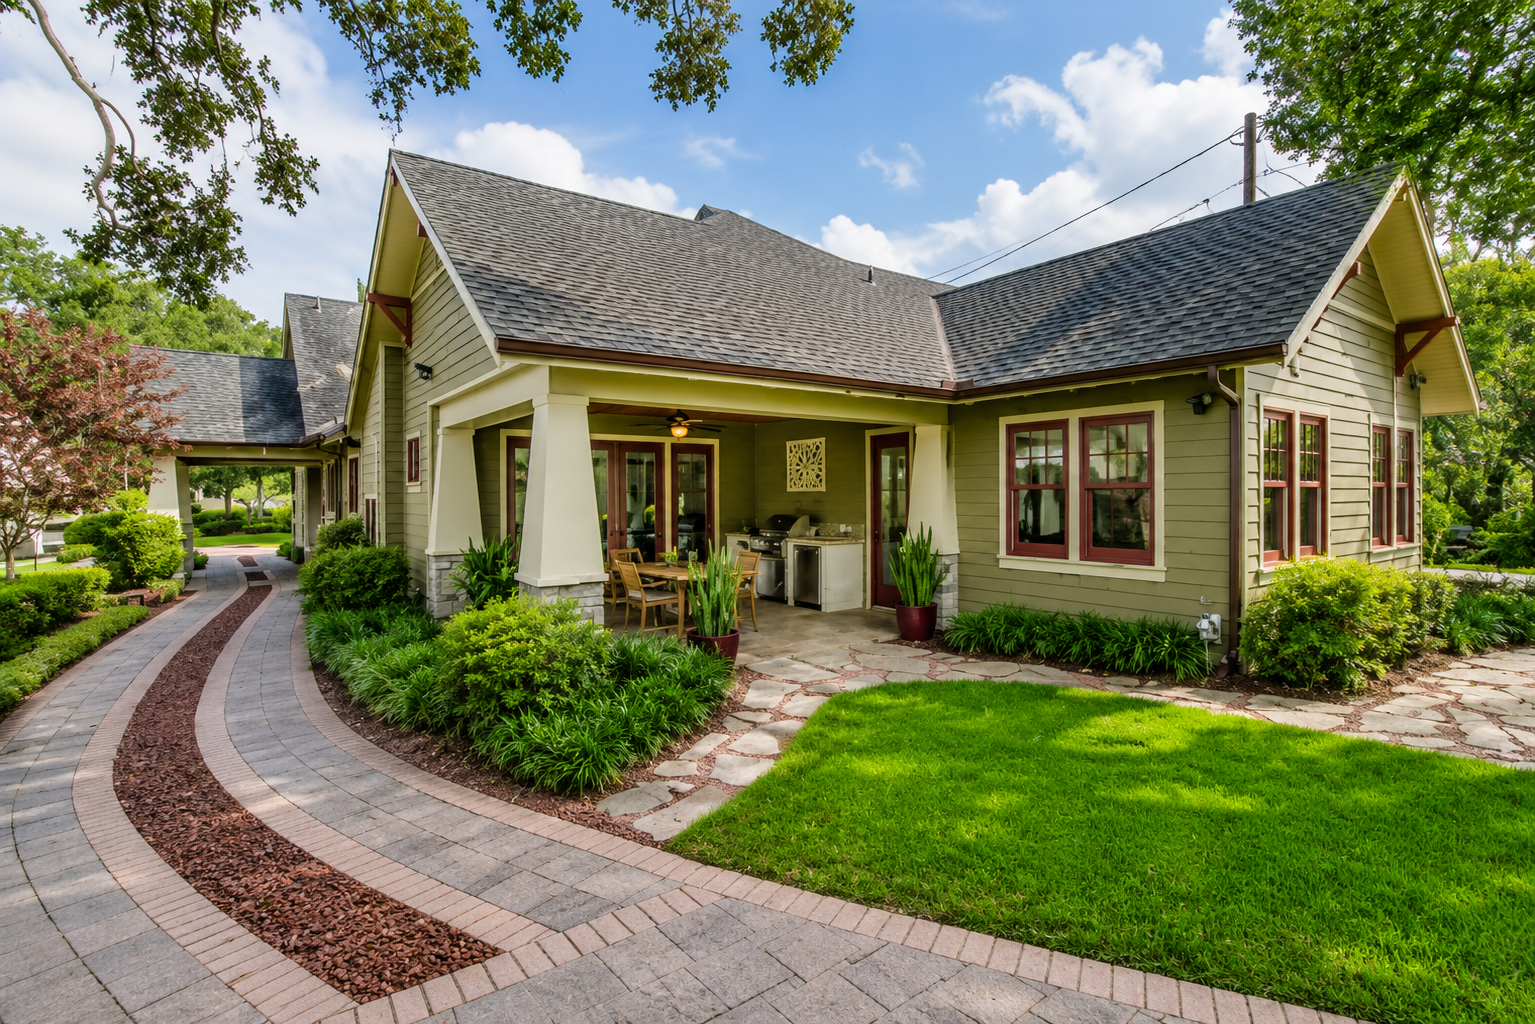
Out back, the house opens onto a covered outdoor kitchen and a flagstone patio. Brick paver walks run through the landscaping toward a detached structure at the rear of the lot.