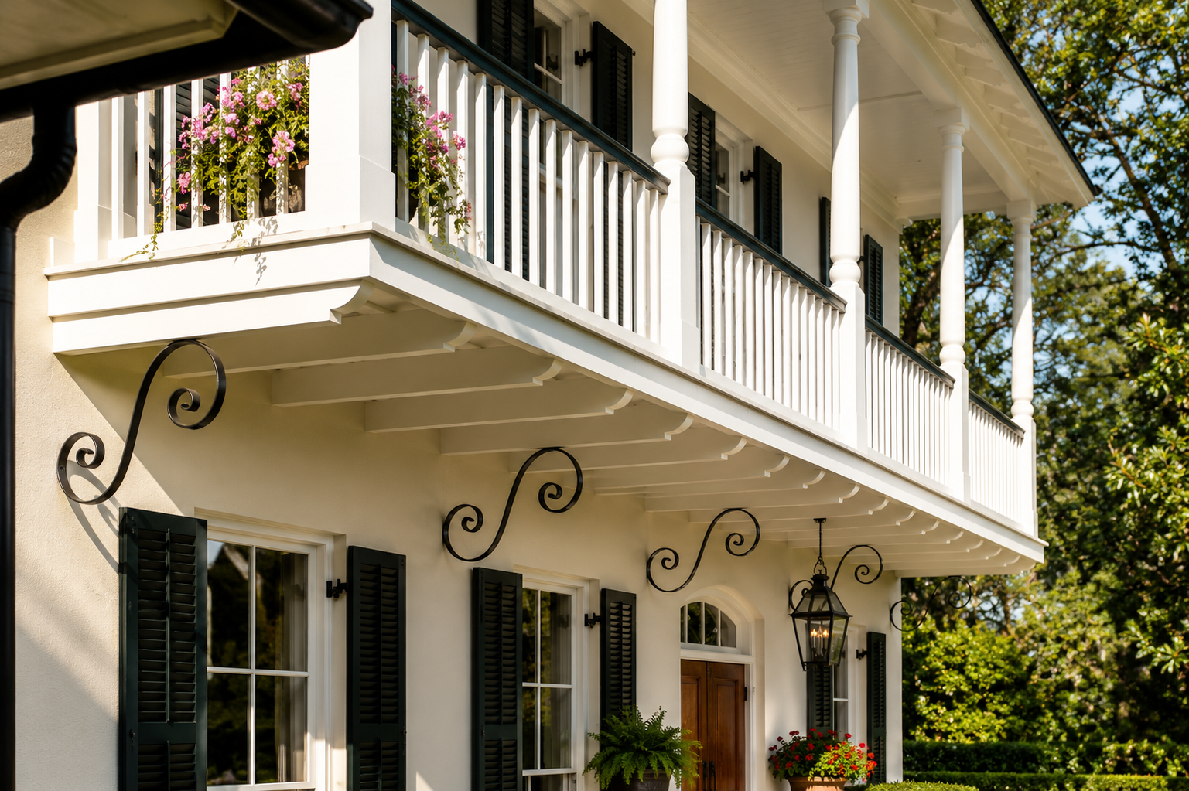
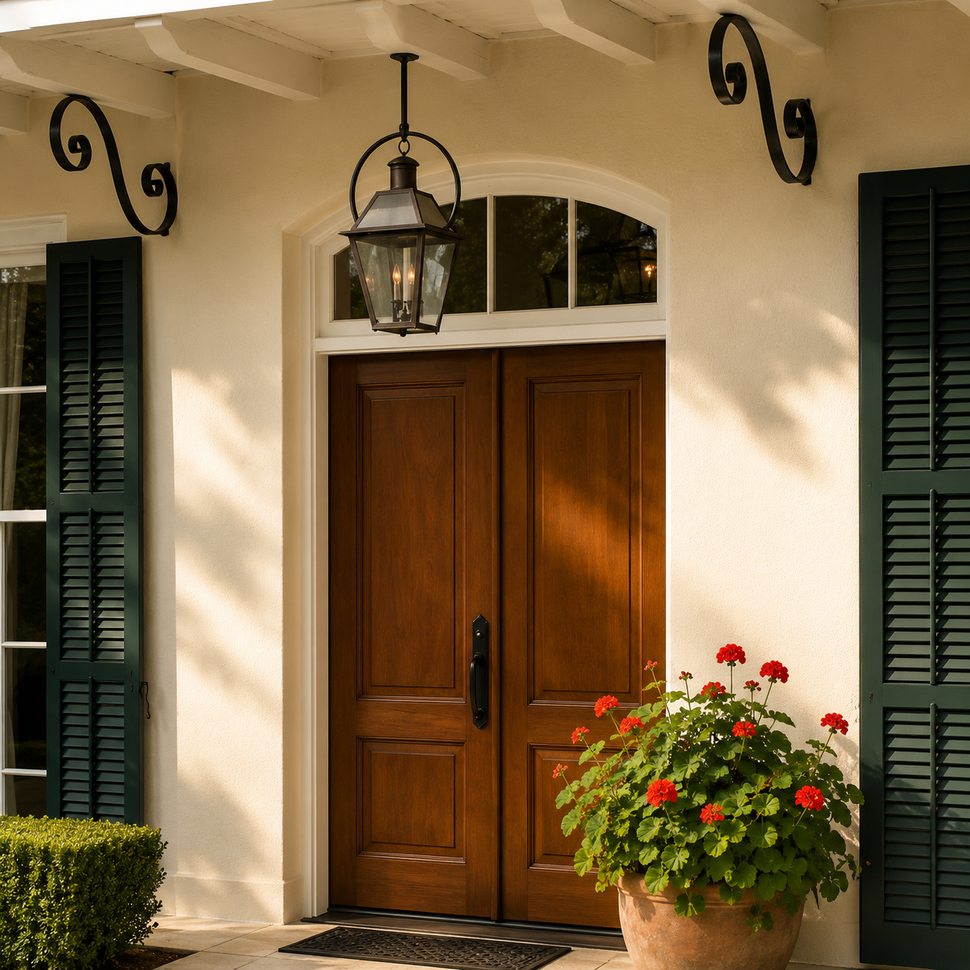
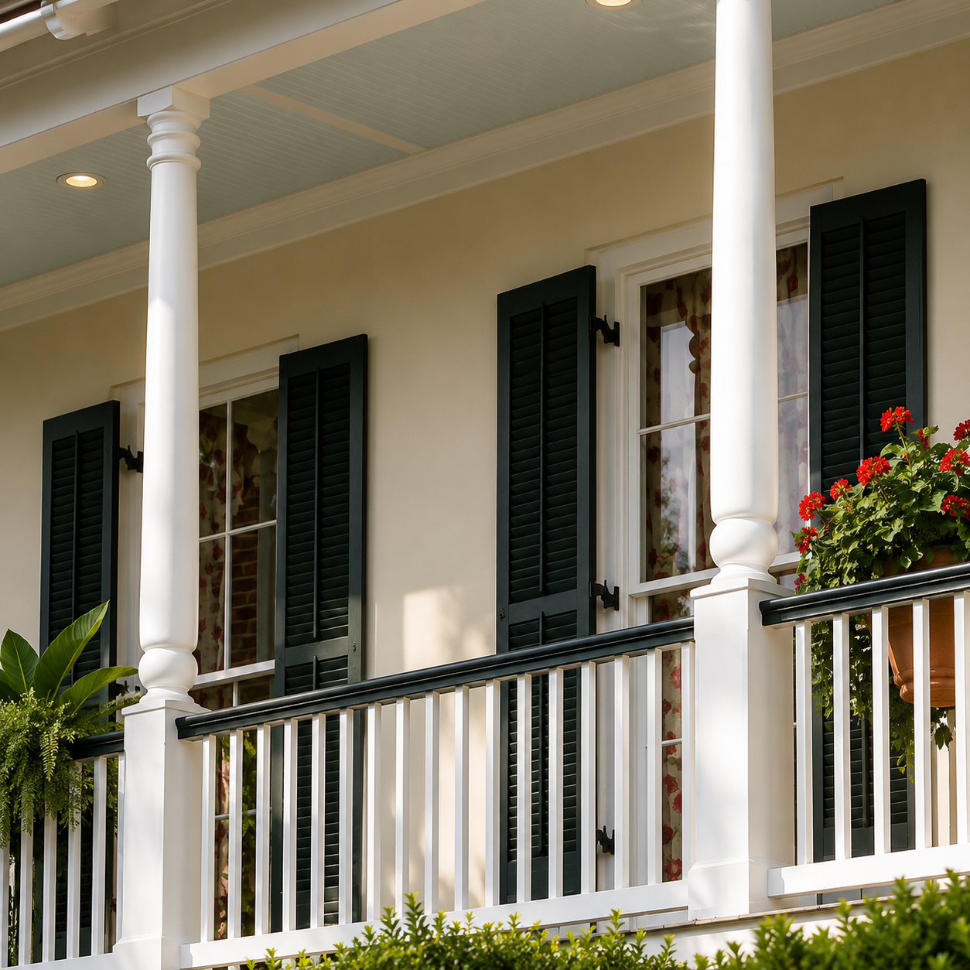
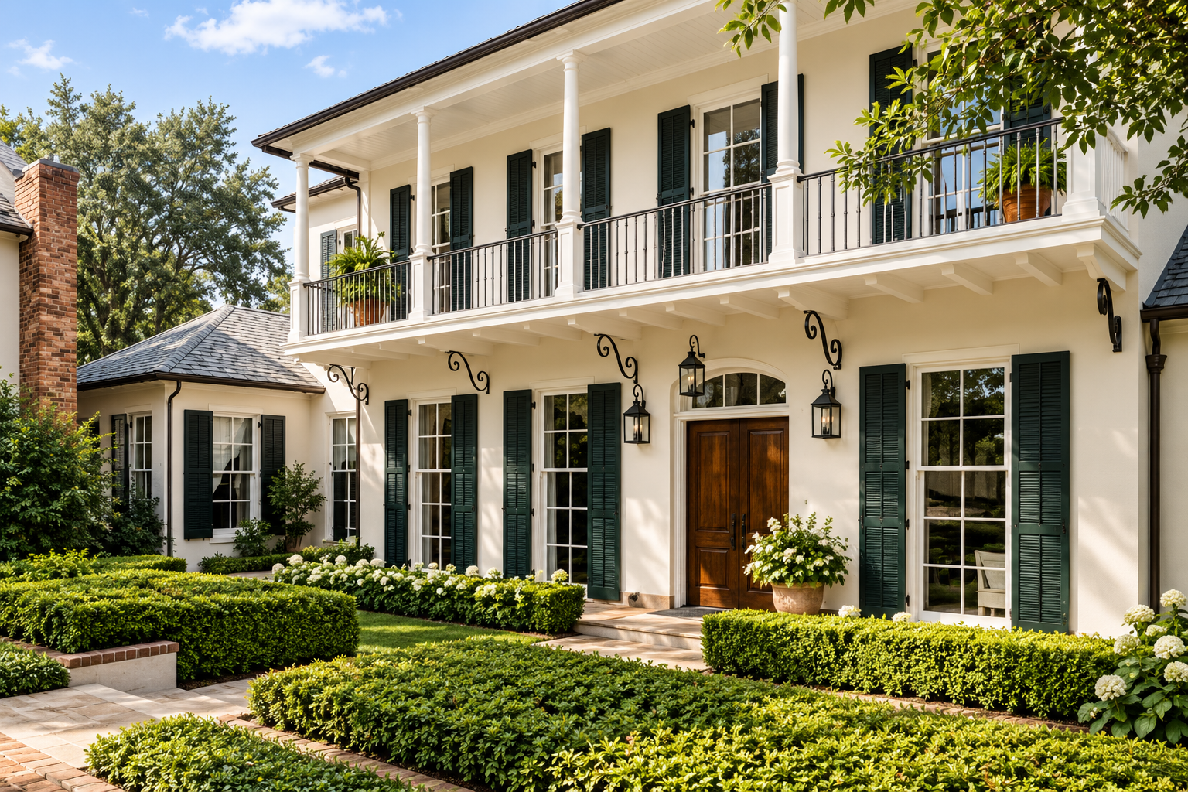
The balcony is built the way a Creole balcony is supposed to be built. Decking, purlins, and cantilevered beams carry it out over the entry, so nothing has to hold it up from below and the front of the house stays open.
Floor-to-ceiling windows sit behind operable louvered shutters. Not decorative panels screwed to the wall, but shutters that actually close, which is the older and better answer to Florida sun and Florida weather.
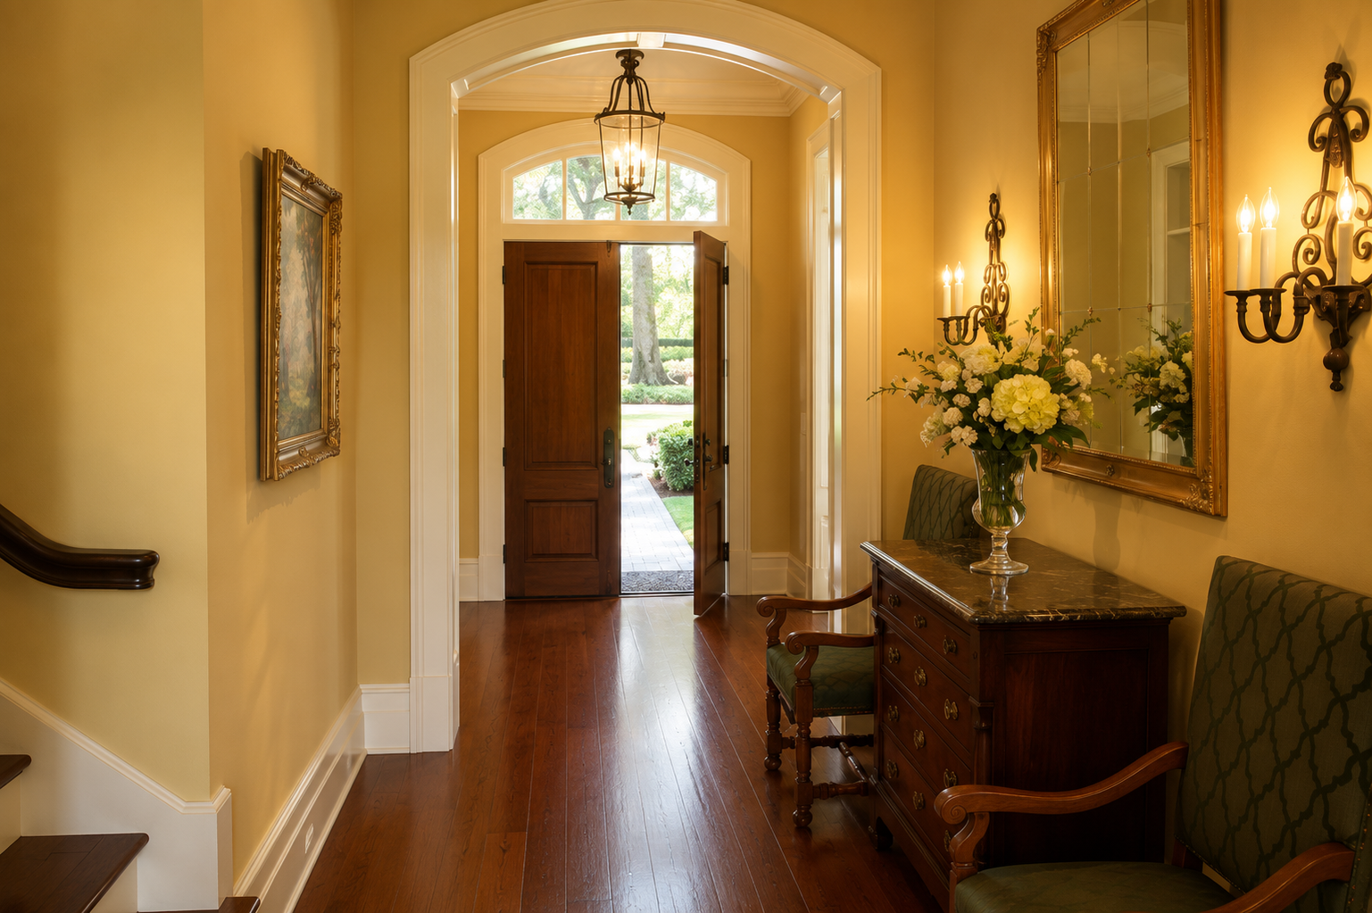
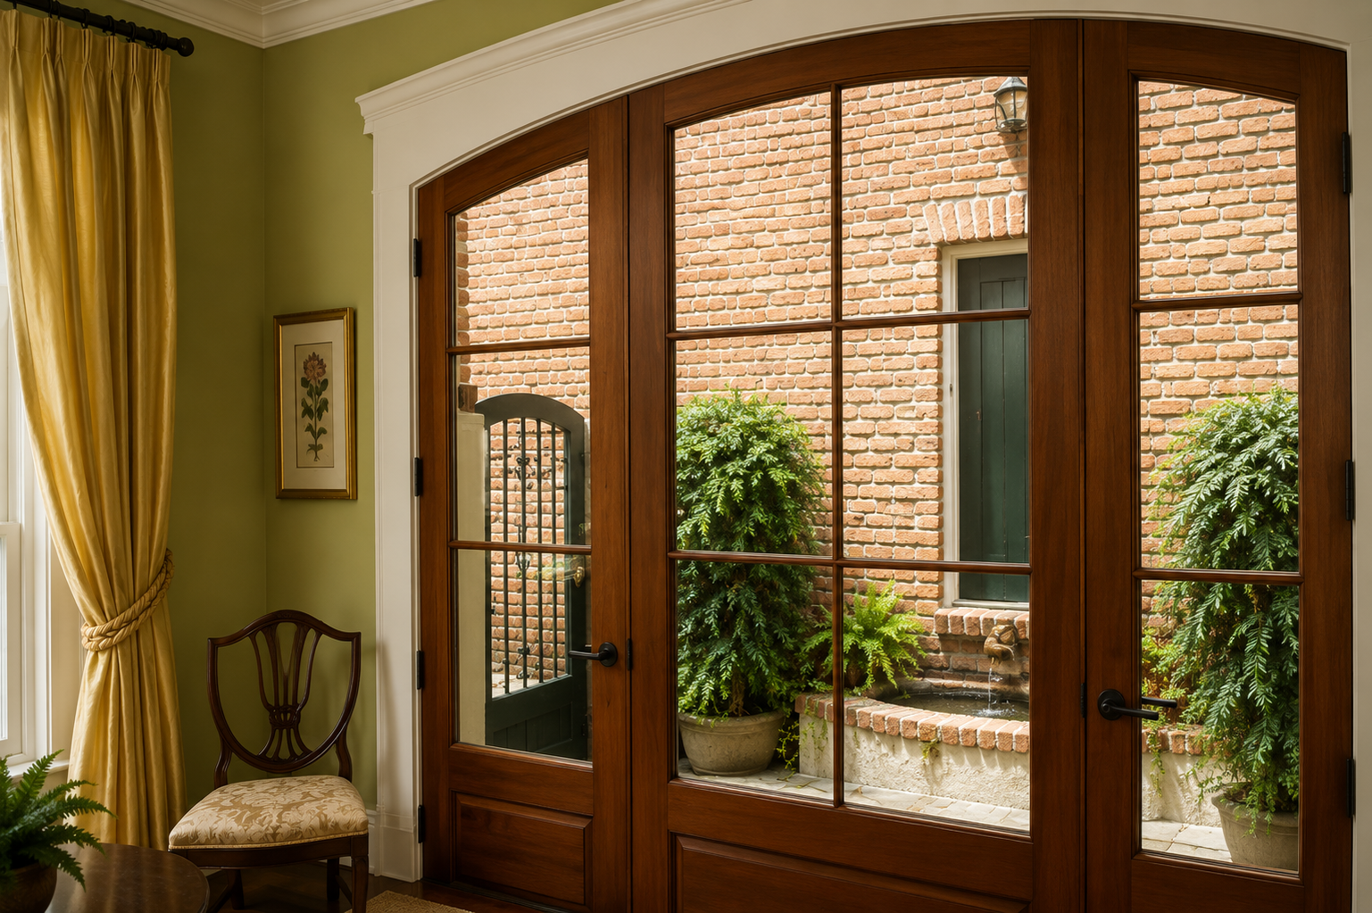
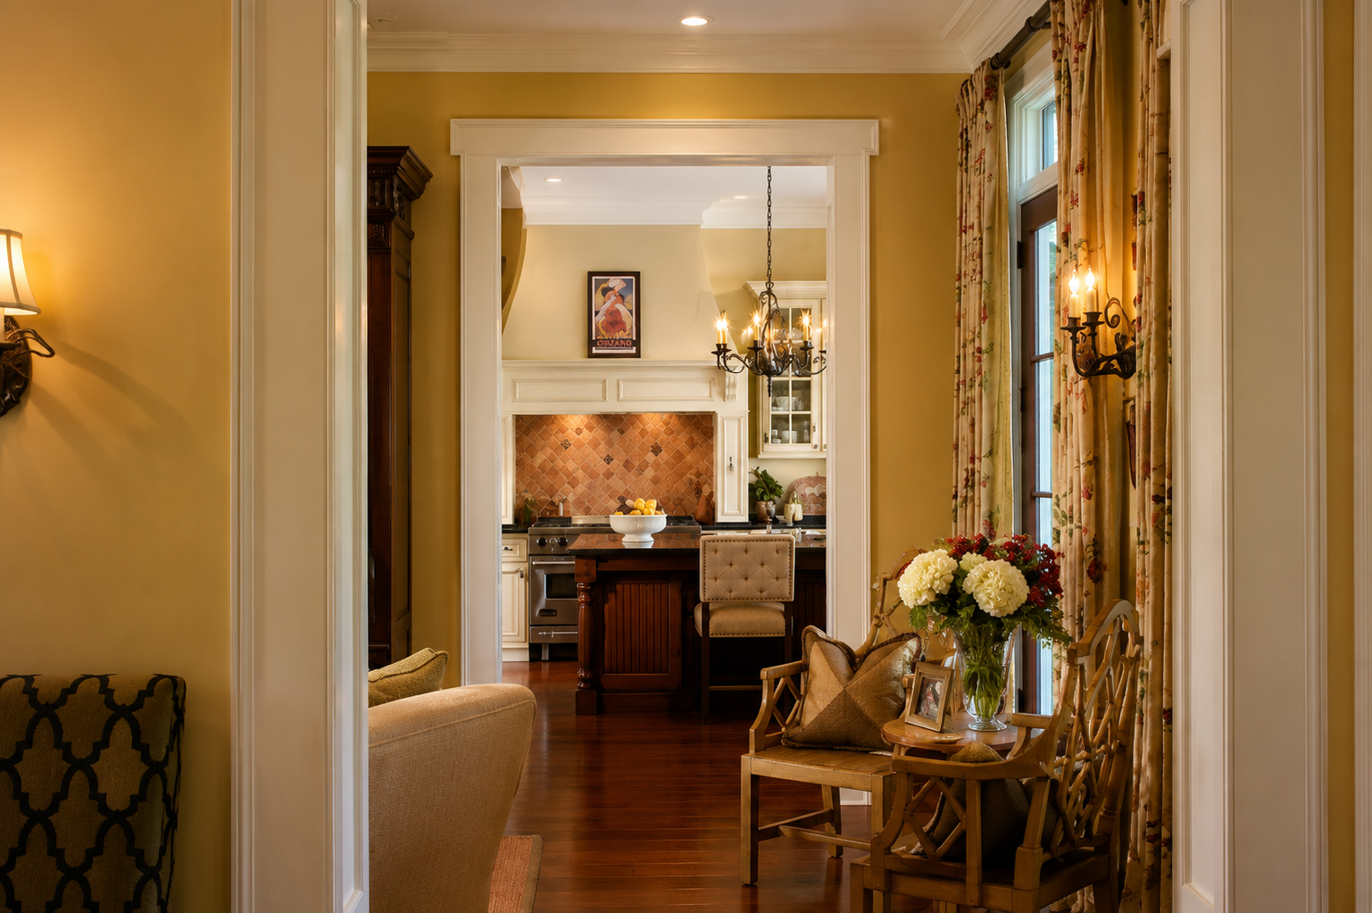
Inside, the plan runs from the foyer through the kitchen and living room to the dining room, with the garden kept in view from the rooms that get used most.
“His kind demeanor and genuine honesty made the remodel far more palatable. I am so satisfied with his work that I have contracted him to build my new house.”