Formal at the front door, comfortable everywhere else.
Location
Central Florida
Style
Neoclassical
Scope
New Build
Completed
####
About This Home
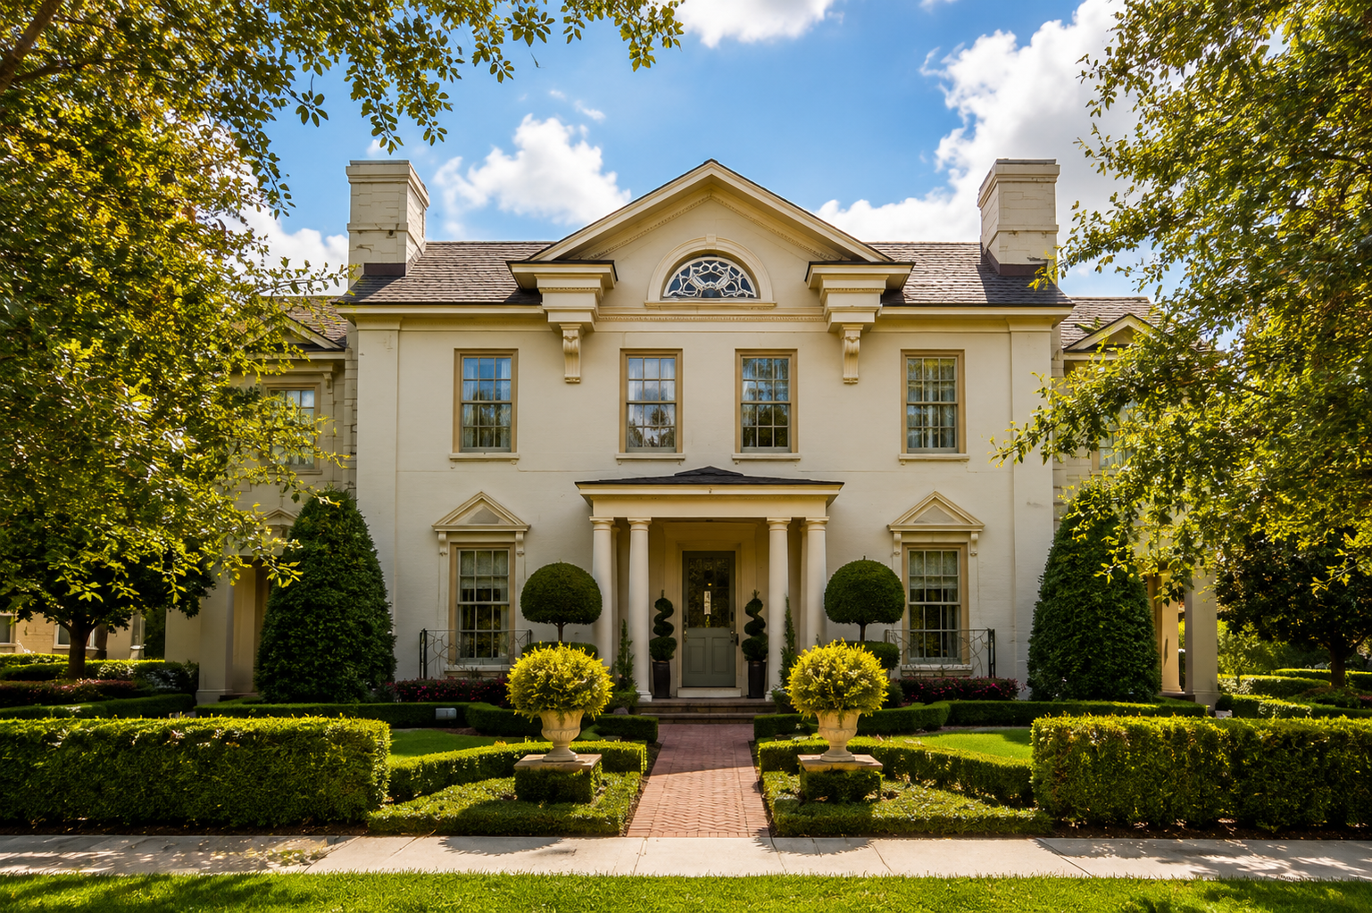
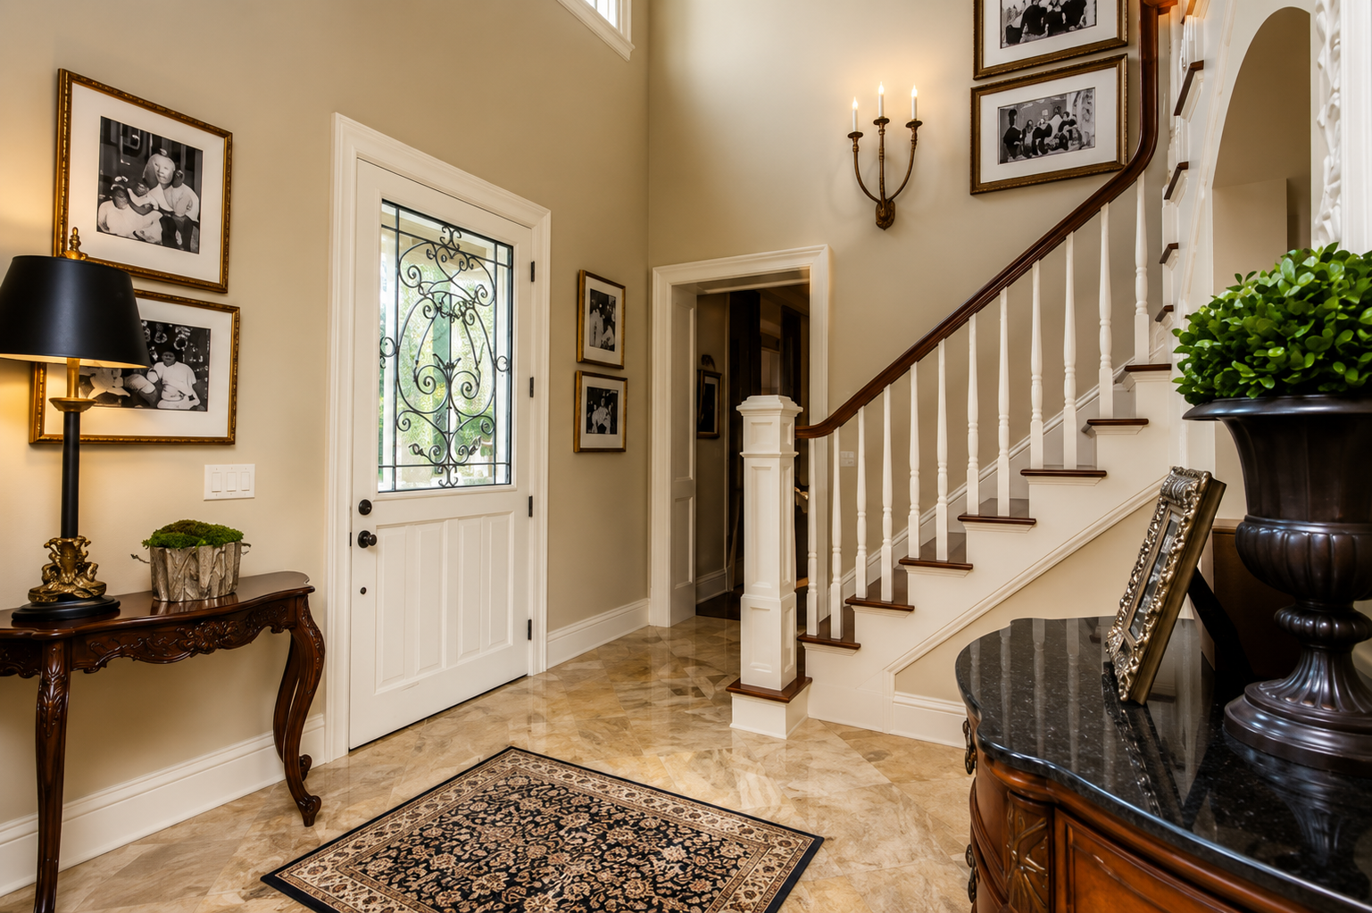
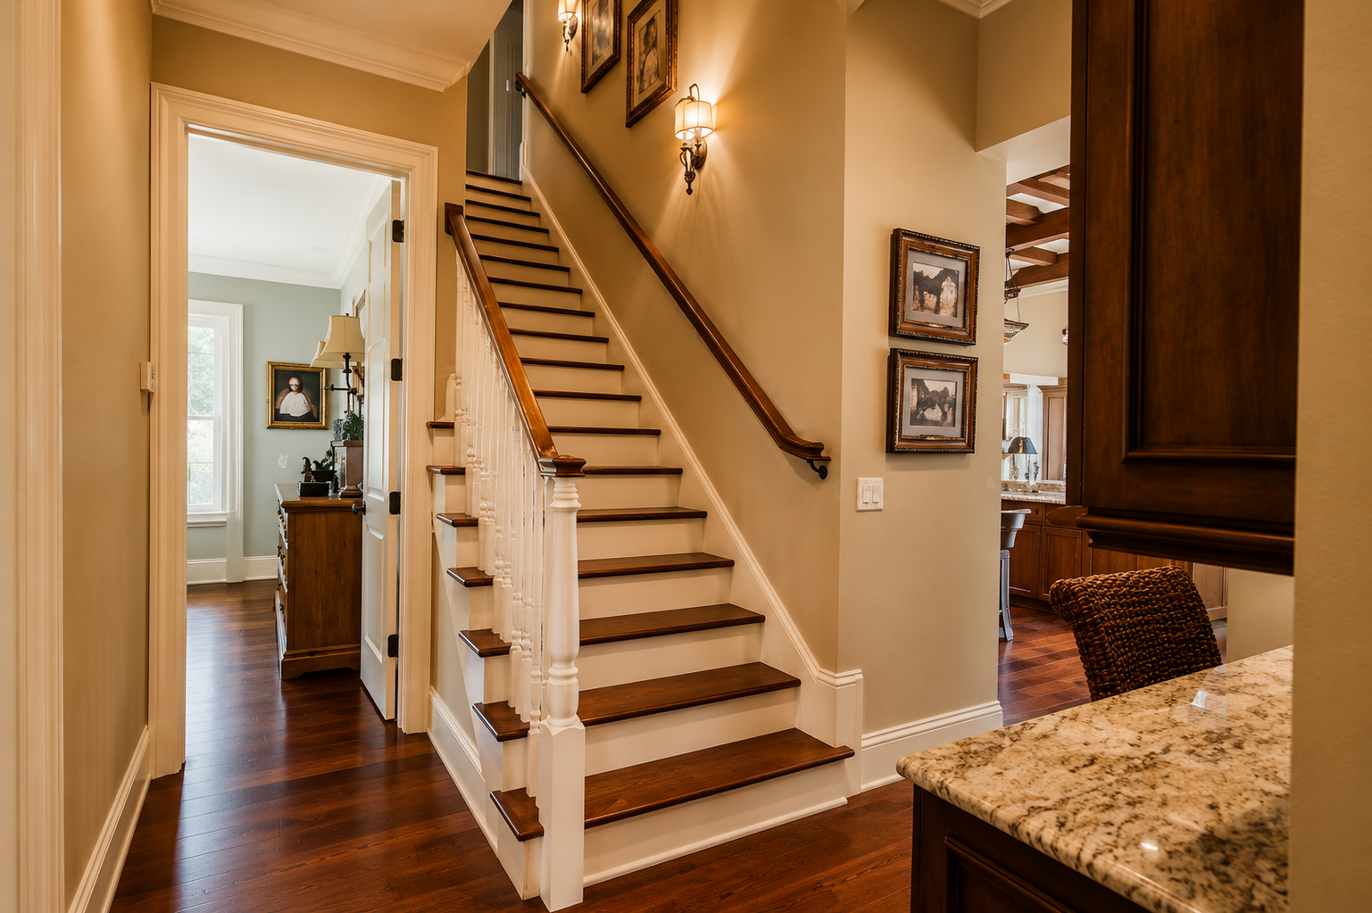
The front of the house is built on symmetry. A columned portico centers the elevation, and those proportions carry inside through the grand foyer and its staircase.
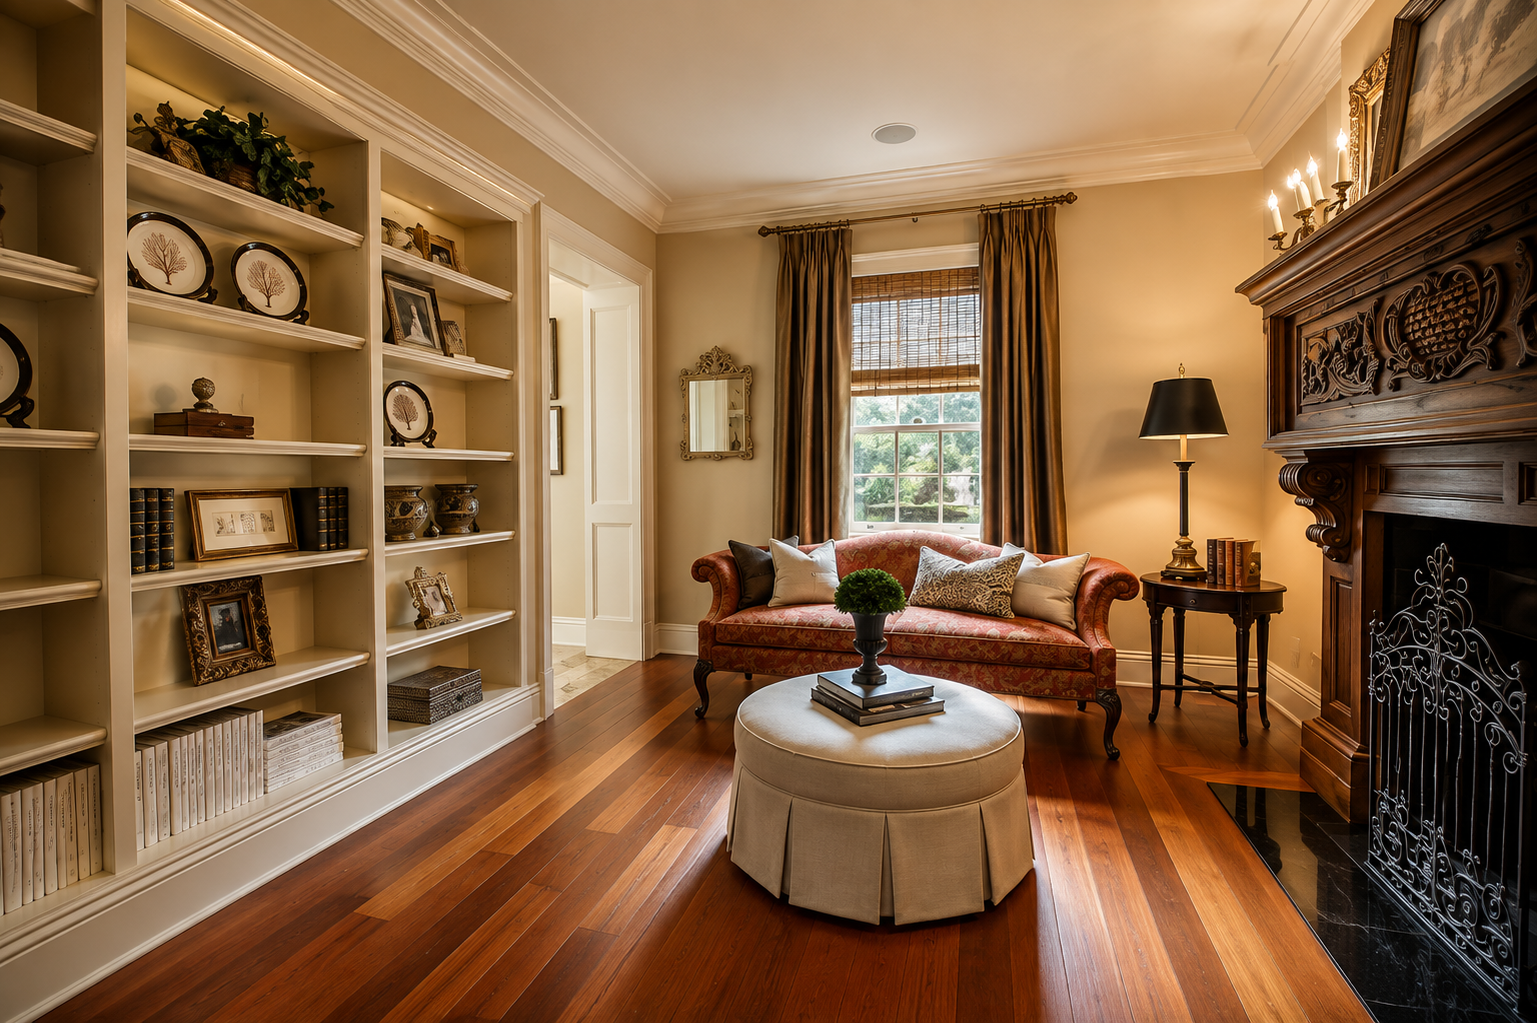
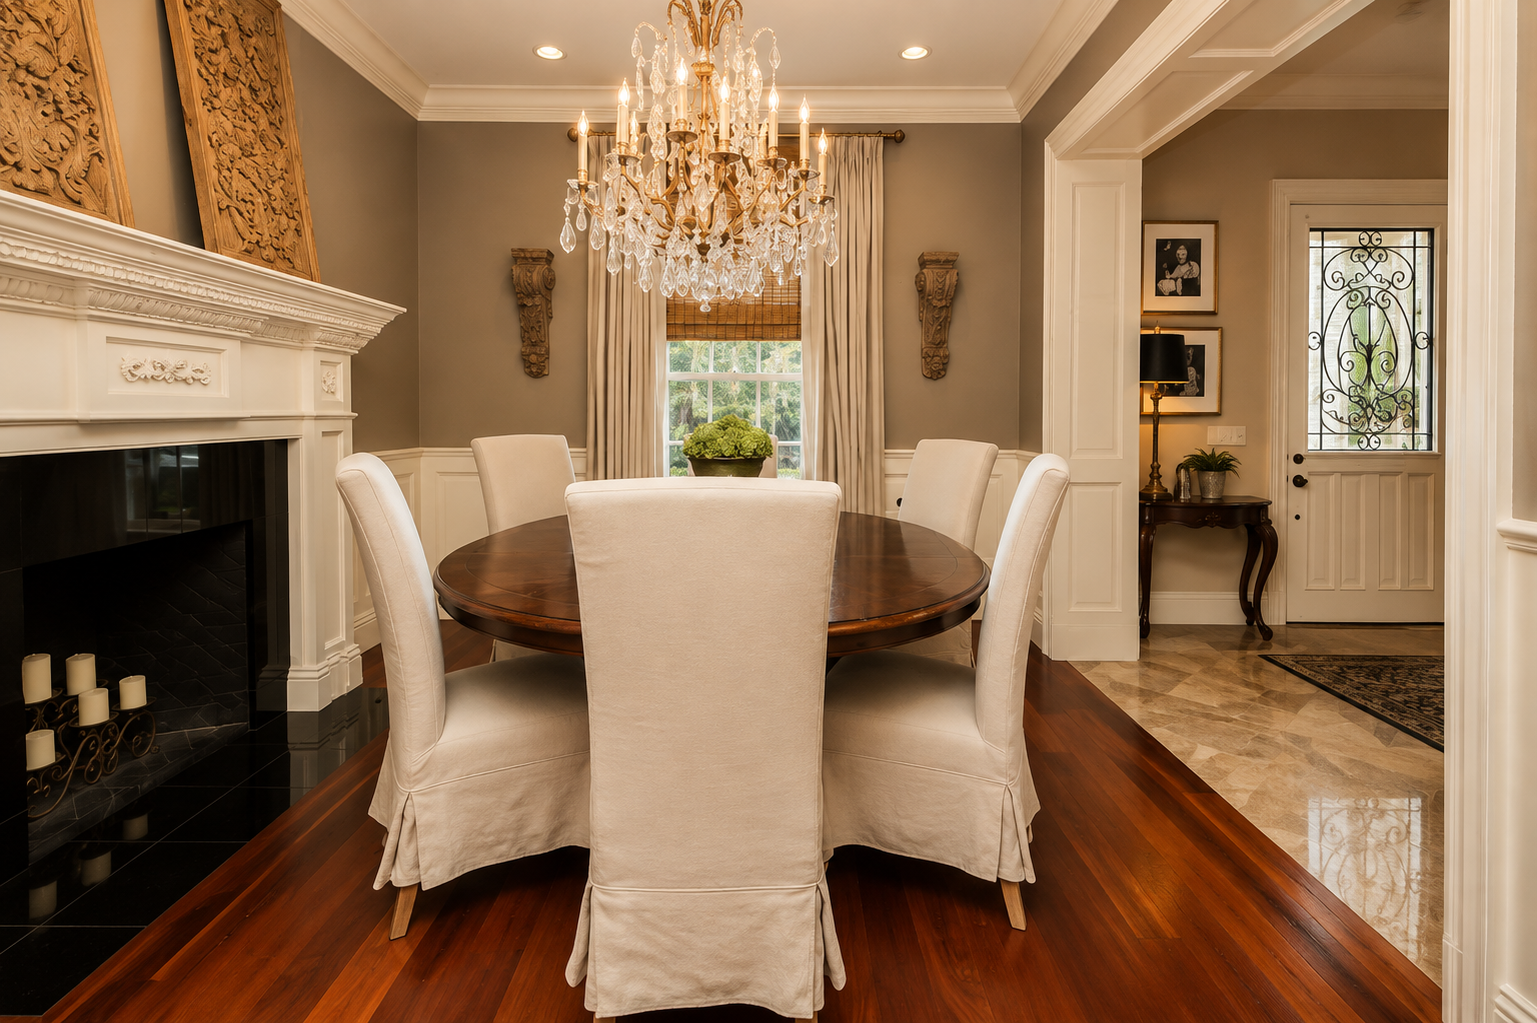
The formal rooms do what formal rooms are supposed to do. A dining room under a crystal chandelier with its own fireplace. A library lined with built-in bookshelves and a second fireplace. These are rooms drawn for occasions, not just for square footage.
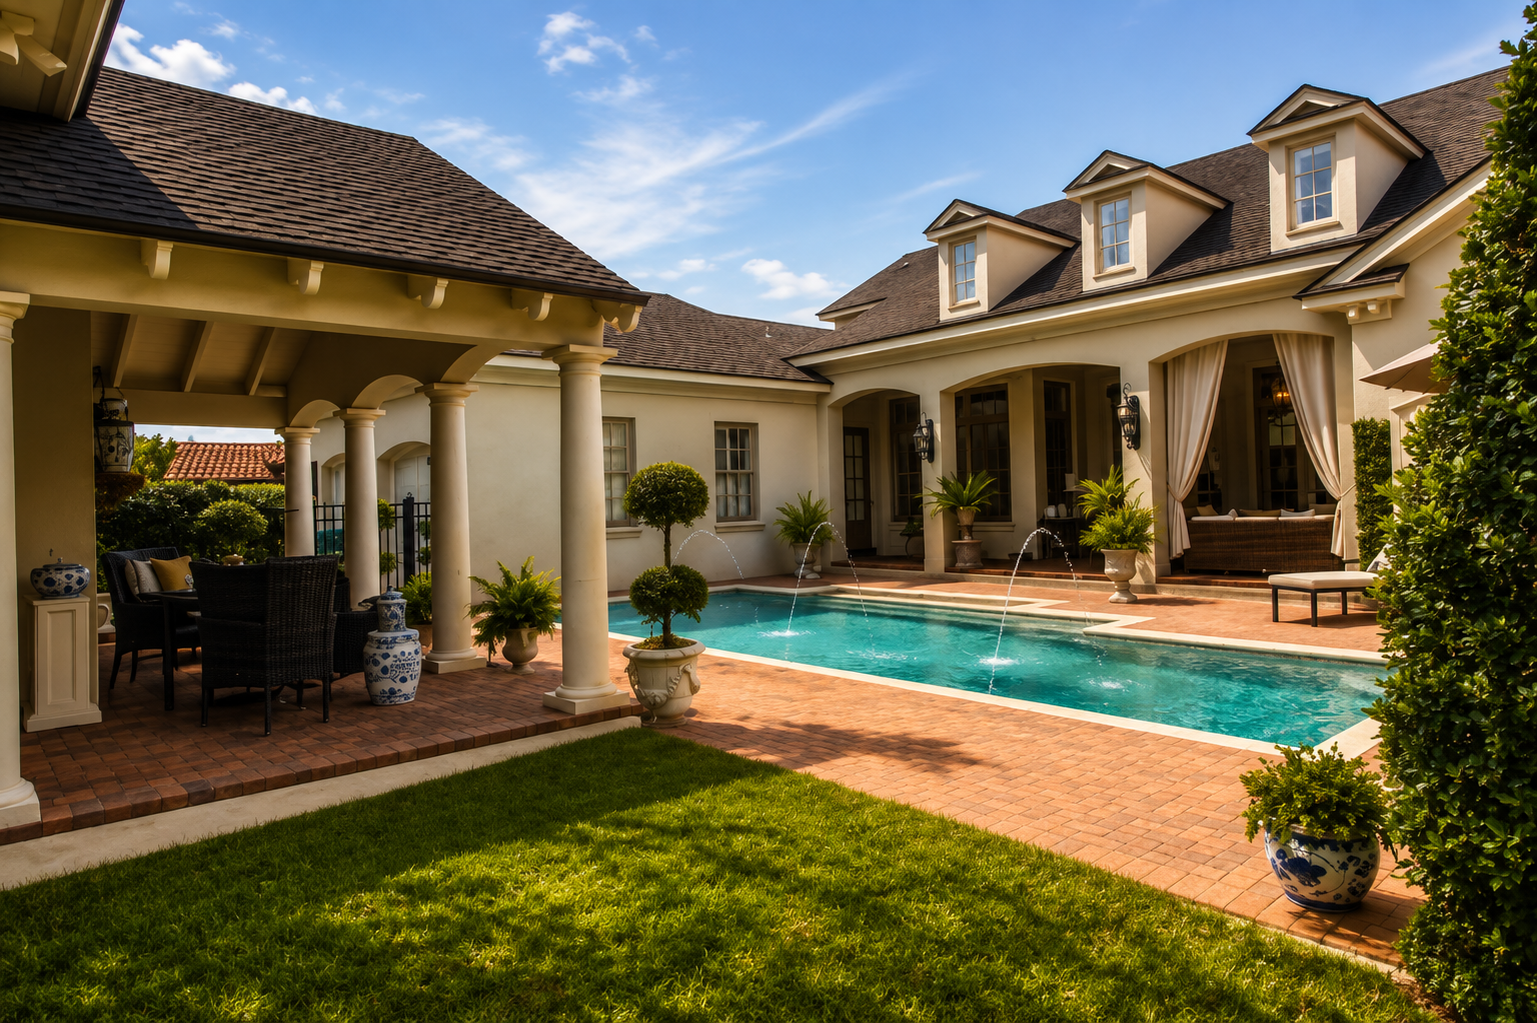
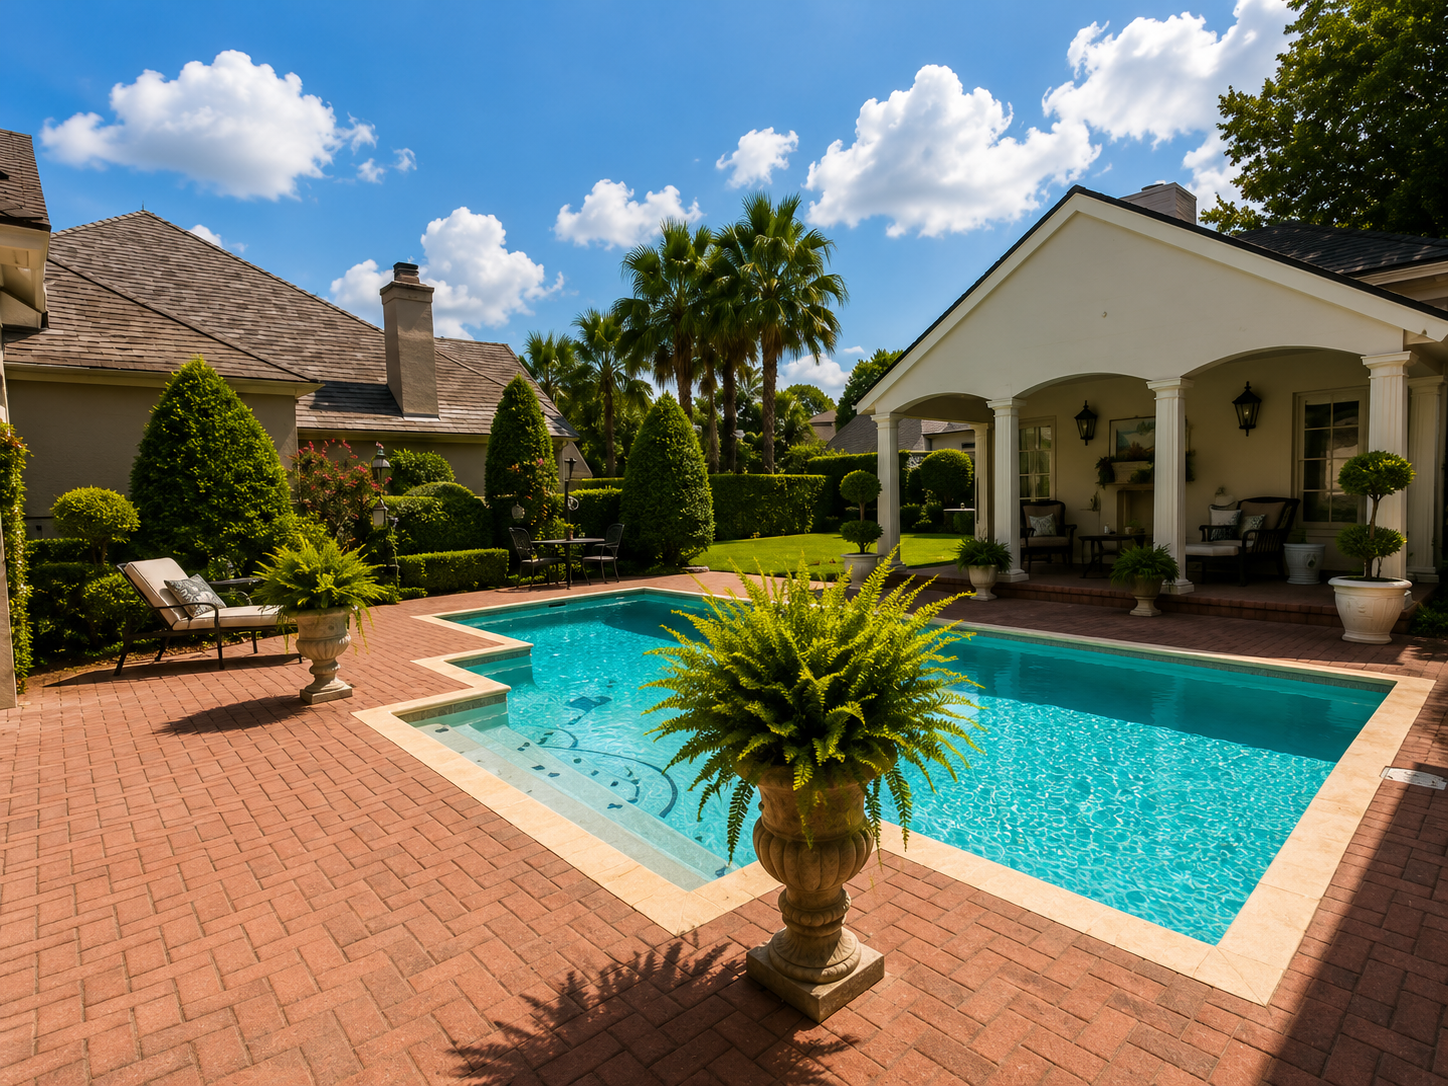
Toward the back, the house loosens up. The family room sits under an exposed beam ceiling, the kitchen opens onto a breakfast nook, and the courtyard pool with its fountains and loggia gives the plan somewhere to spill out to.