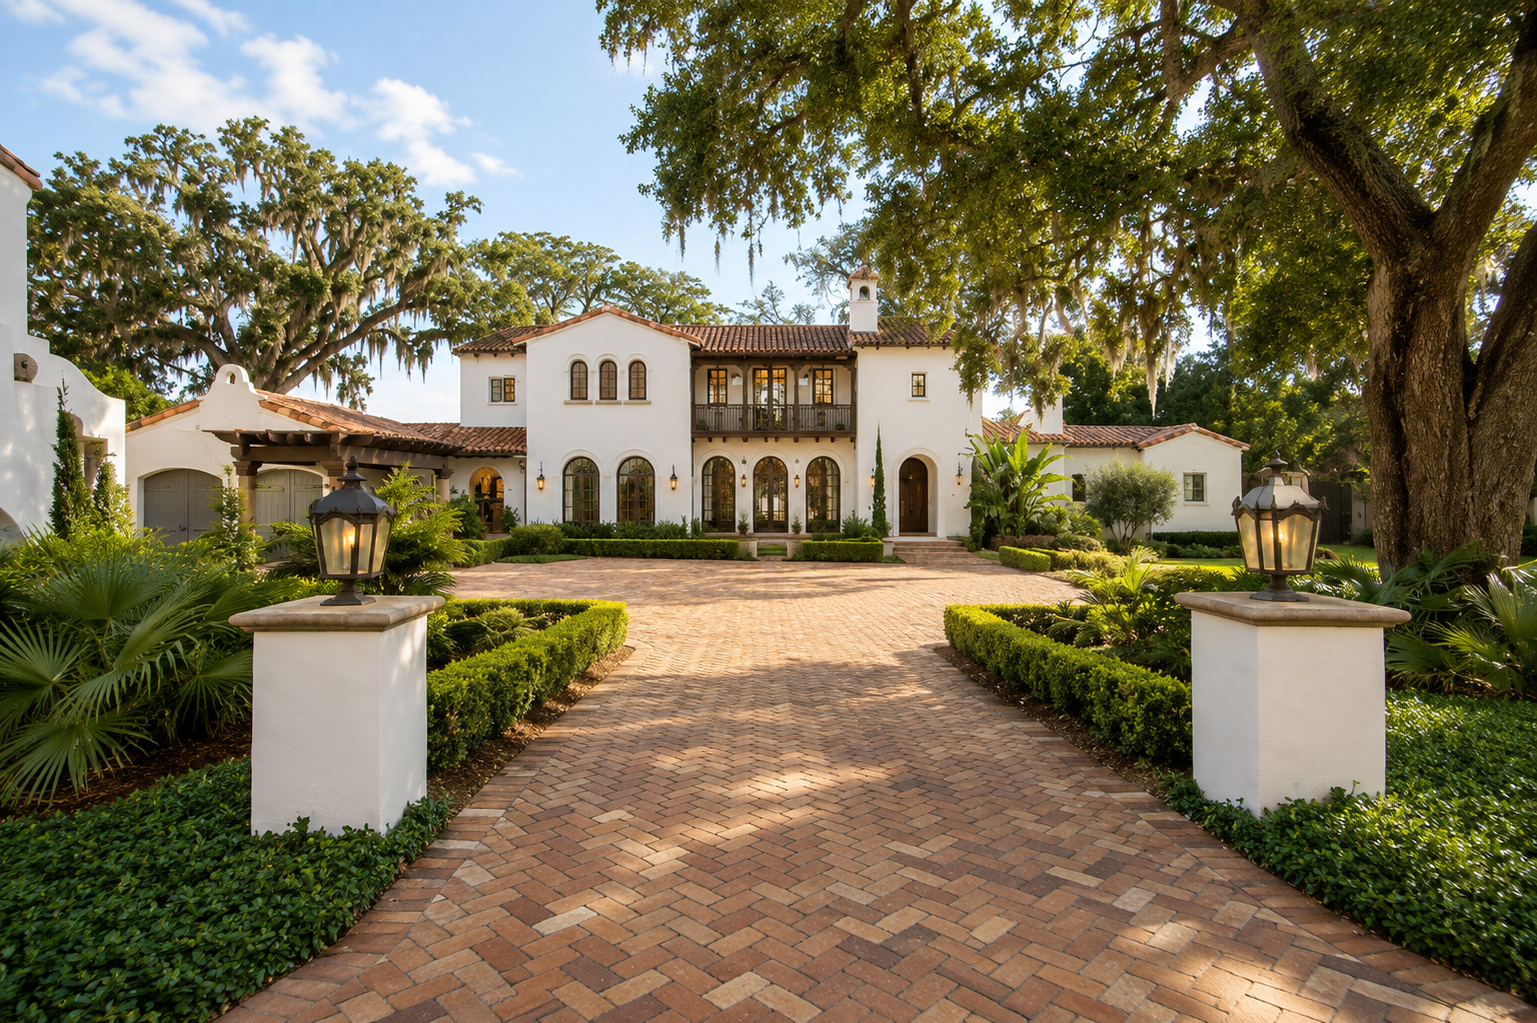
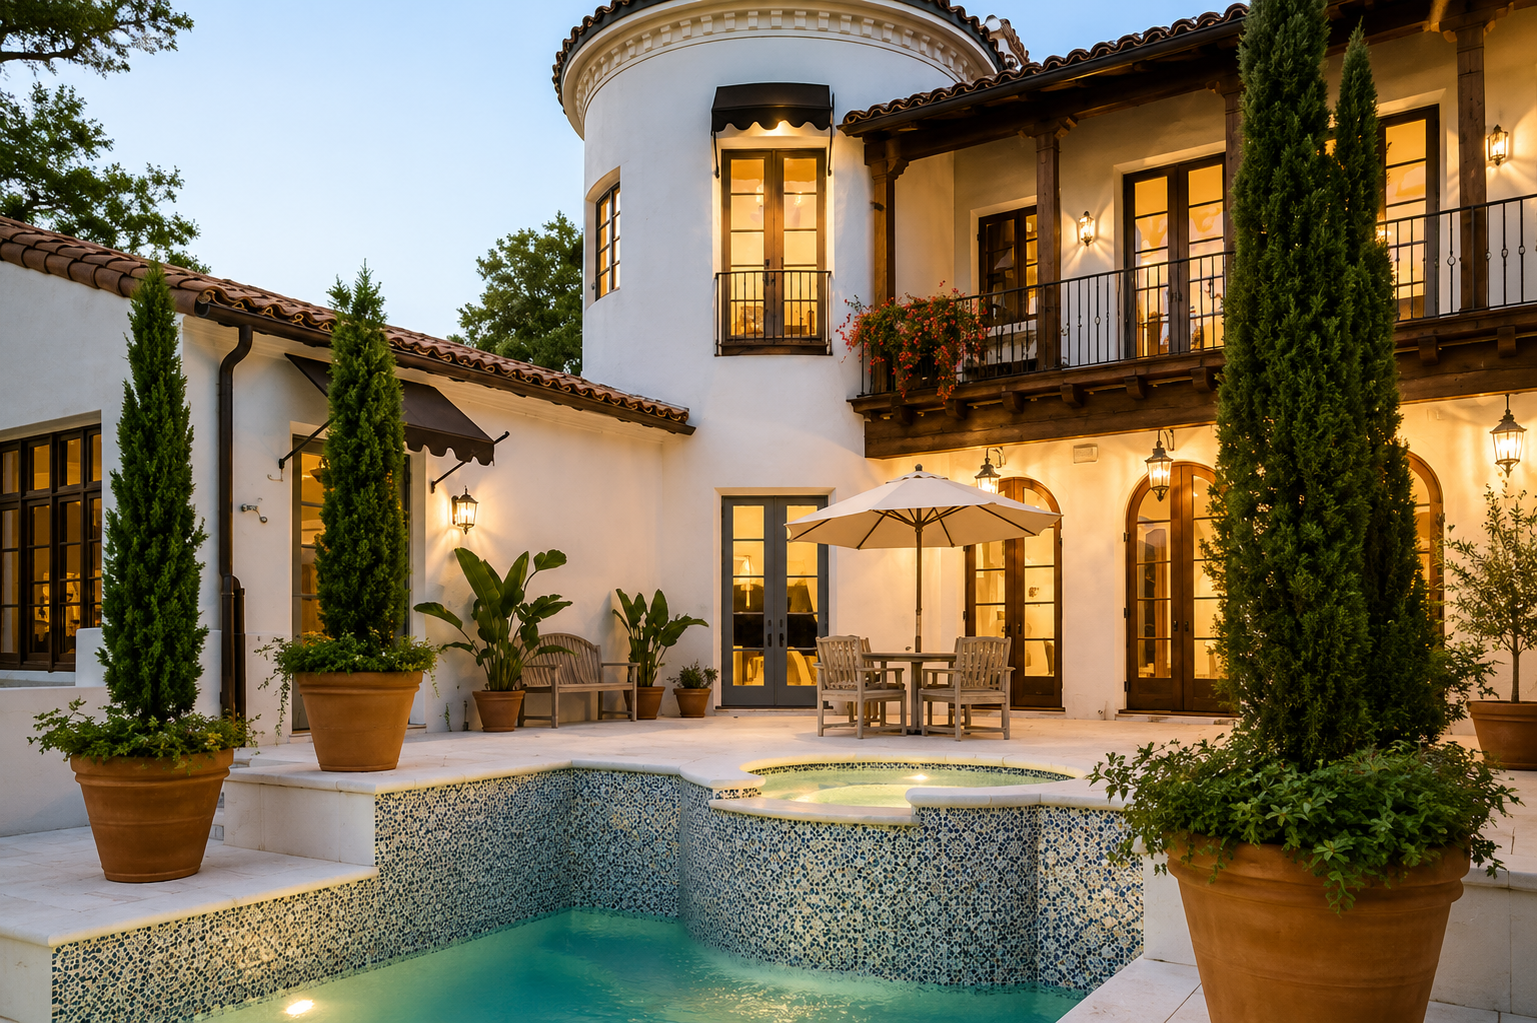
Spanish Eclectic, under century-old oaks, on the water.
Location
Central Florida
Style
Santa Barbara Spanish Eclectic
Scope
New Custom Home
Completed
####
About This Home
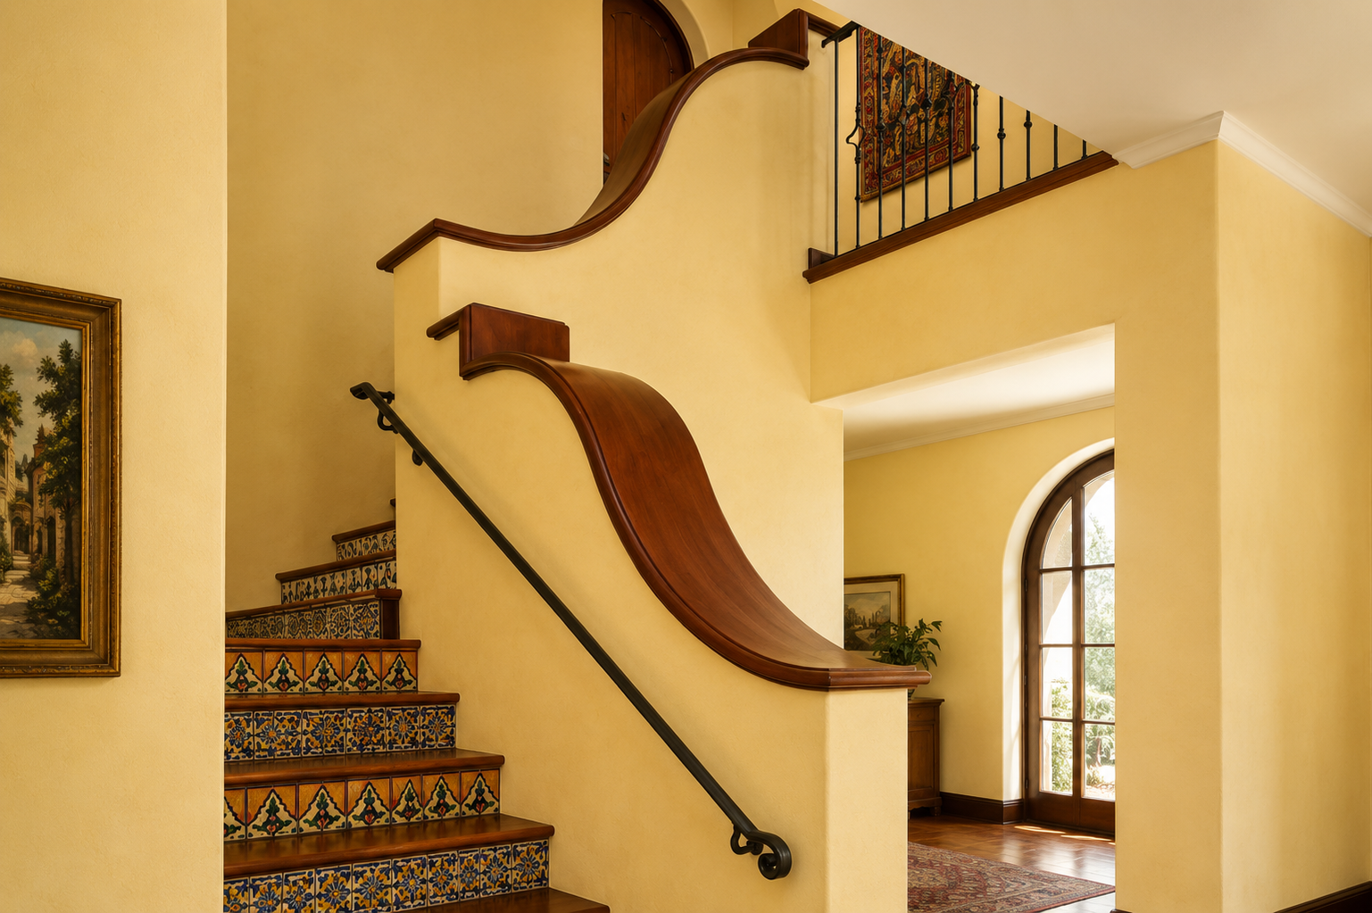
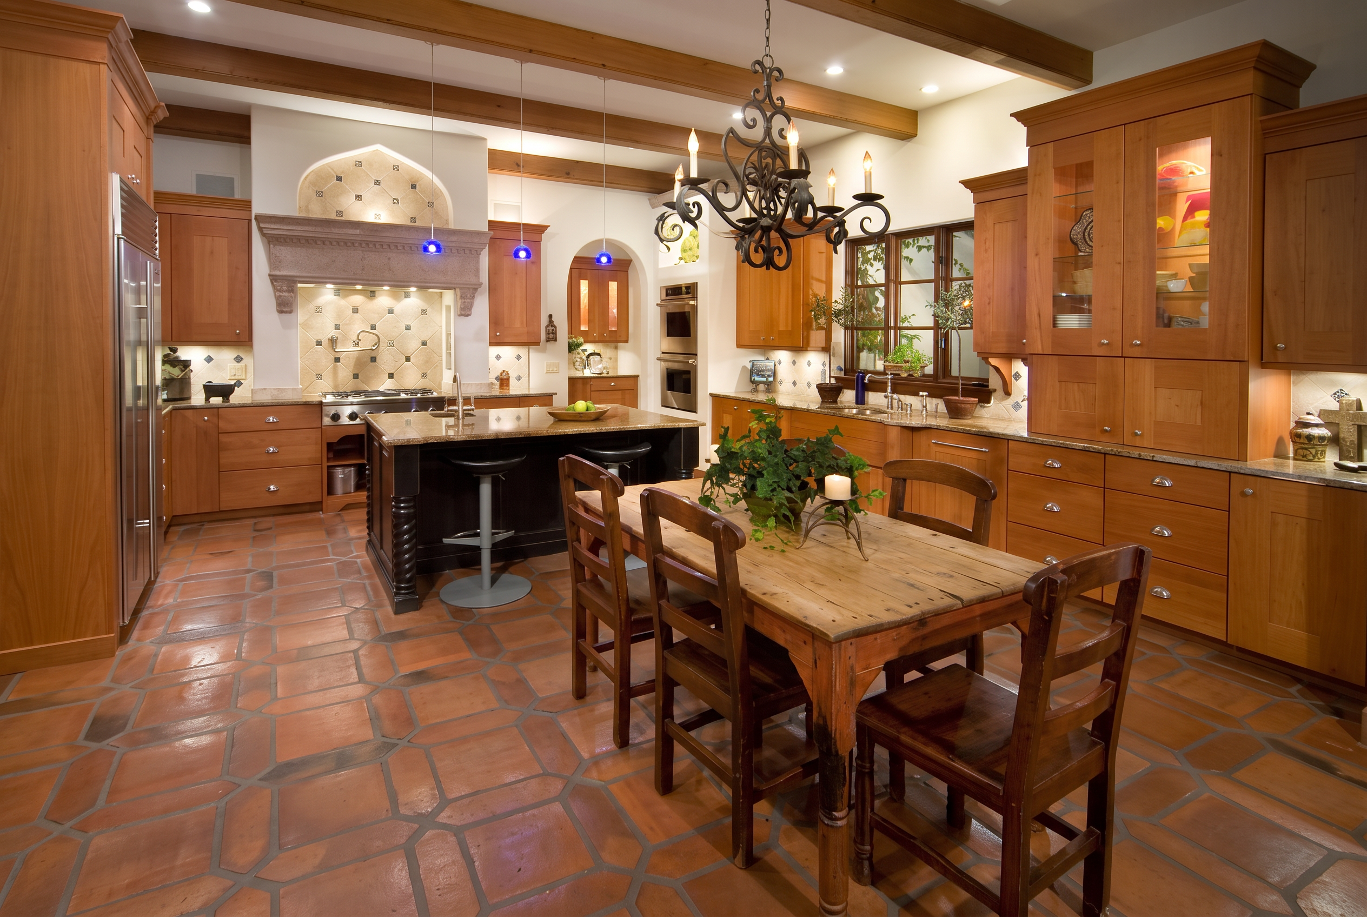
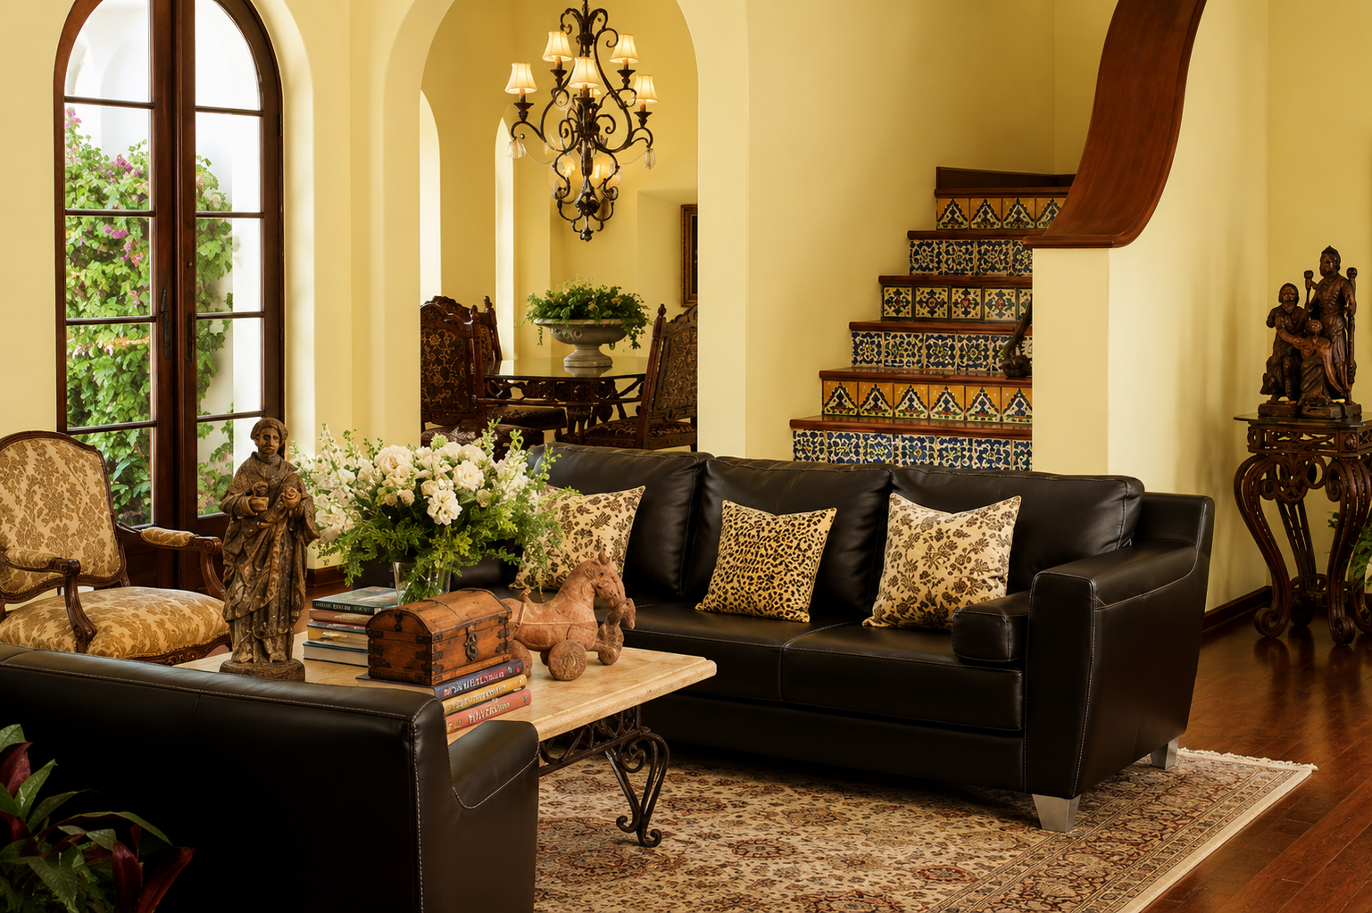
The tile does the talking. Hand-painted Talavera runs up the stair risers, wraps the pool, and turns up again in the arched alcove behind the range. Each piece is painted individually, which means the pattern has to be laid out before anything is set, and any correction later is a demolition rather than an adjustment.
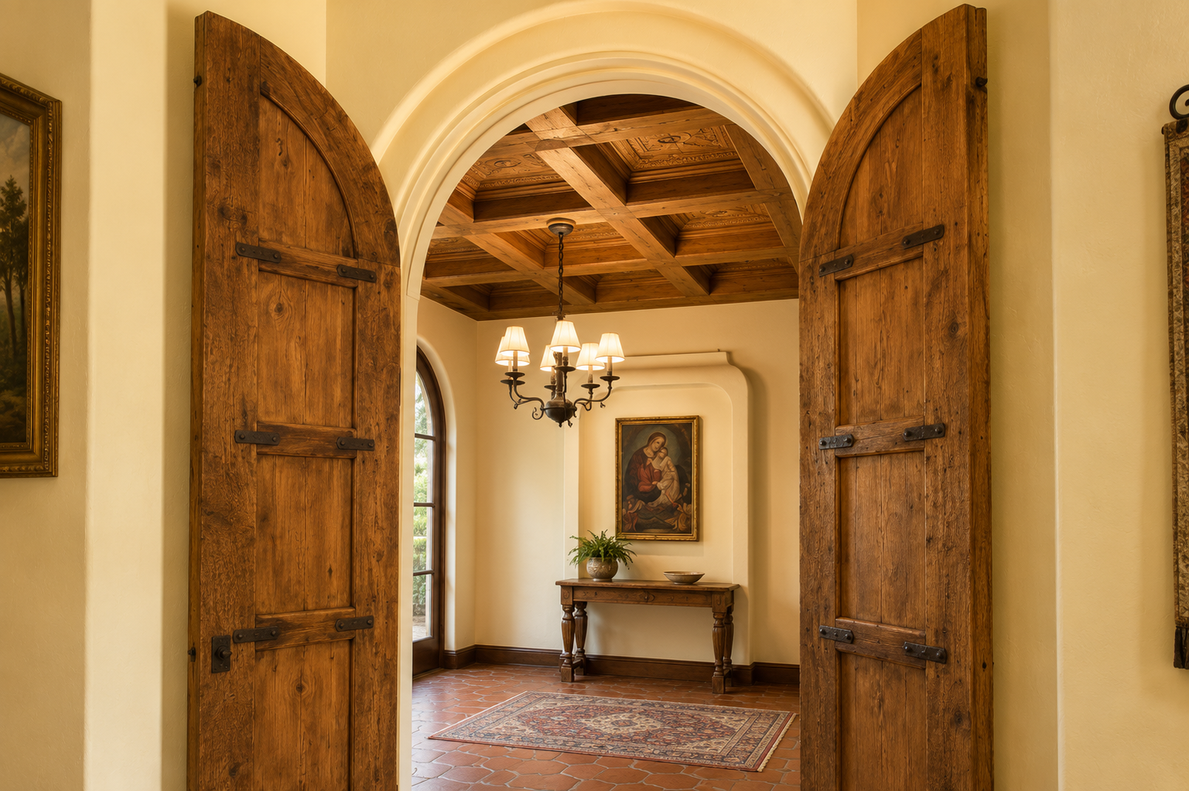
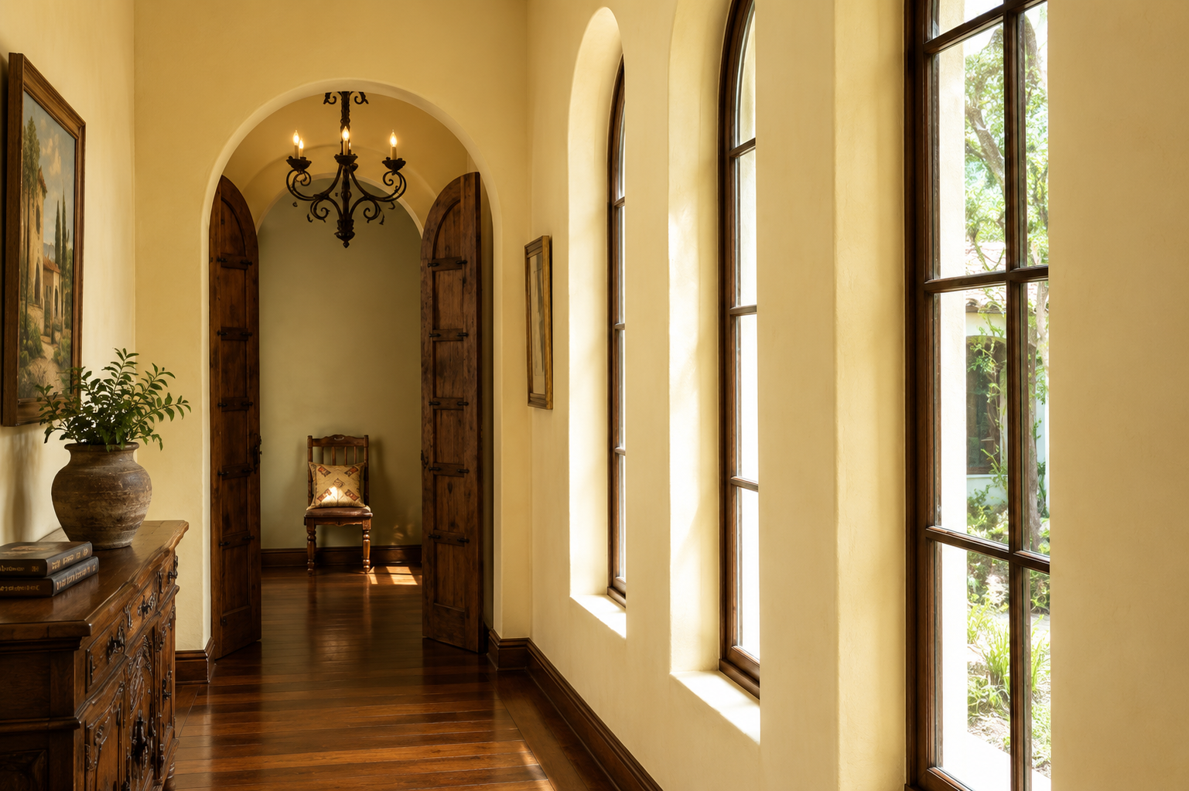
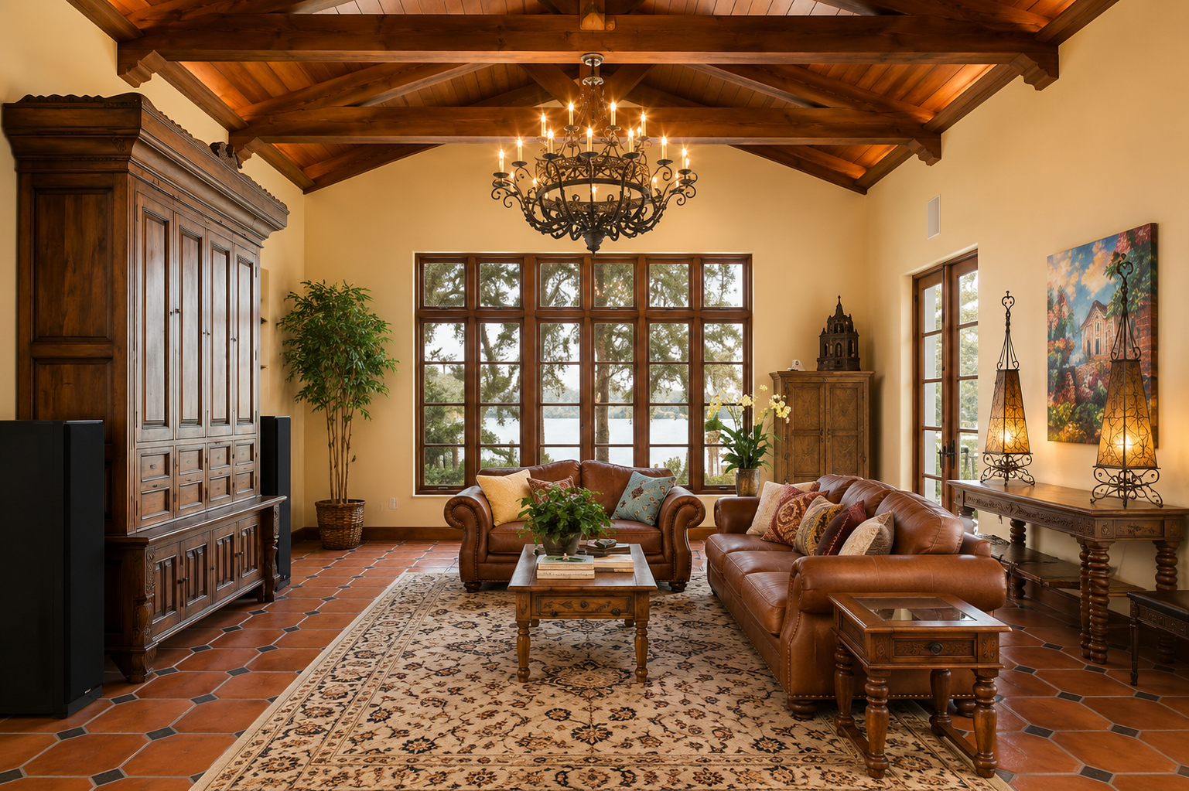
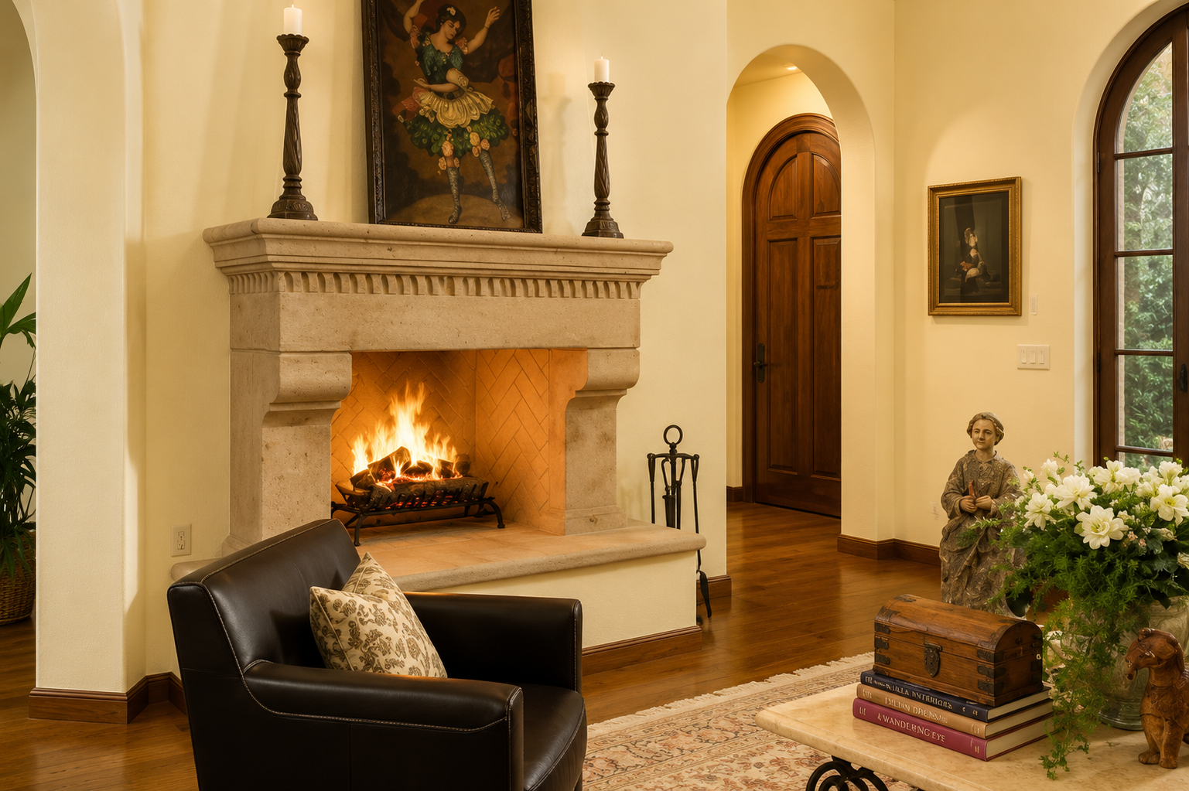
The rest of the house is built in the same register. Arched plank doors hang on iron strap hinges, the ceilings are coffered in one room and vaulted on exposed timber in the next, and a carved cast stone surround frames the fireplace. Terracotta carries the floors through most of the plan, which is what keeps a house this detailed from feeling like a collection of separate rooms.
The site is the other half of it. The house sits among century-old live oaks with the main living rooms facing the water, and the entry drive runs in herringbone brick between stucco piers with gas lanterns. Nothing about the approach reads as new construction, which is the whole point.